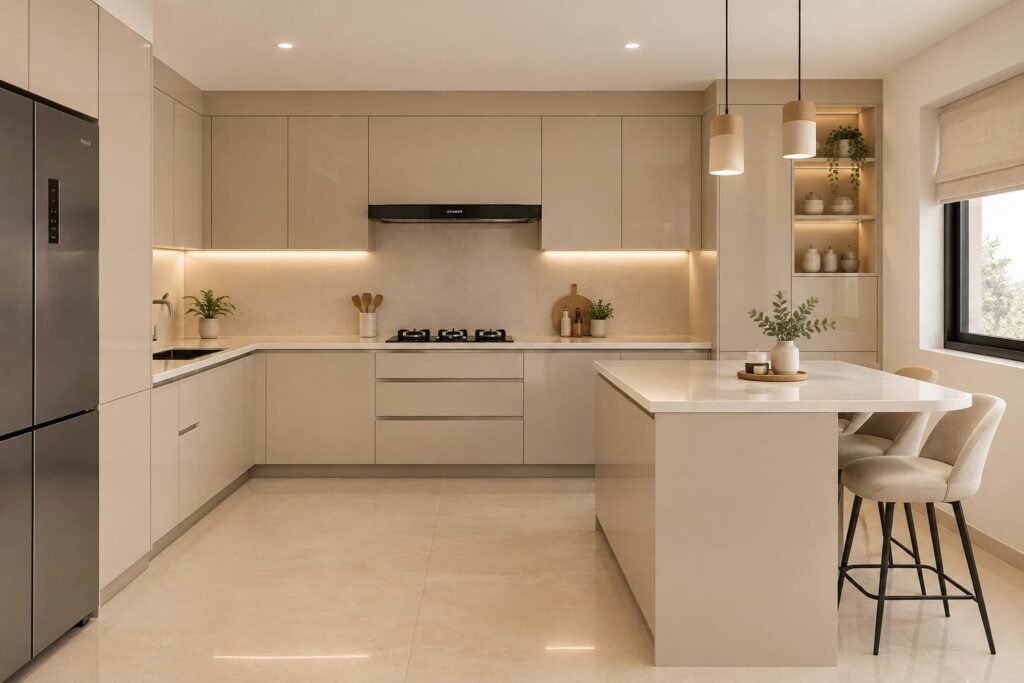
Modular Kitchen vs Carpenter Kitchen: Which Is Better for Your Home?
November 12, 2026

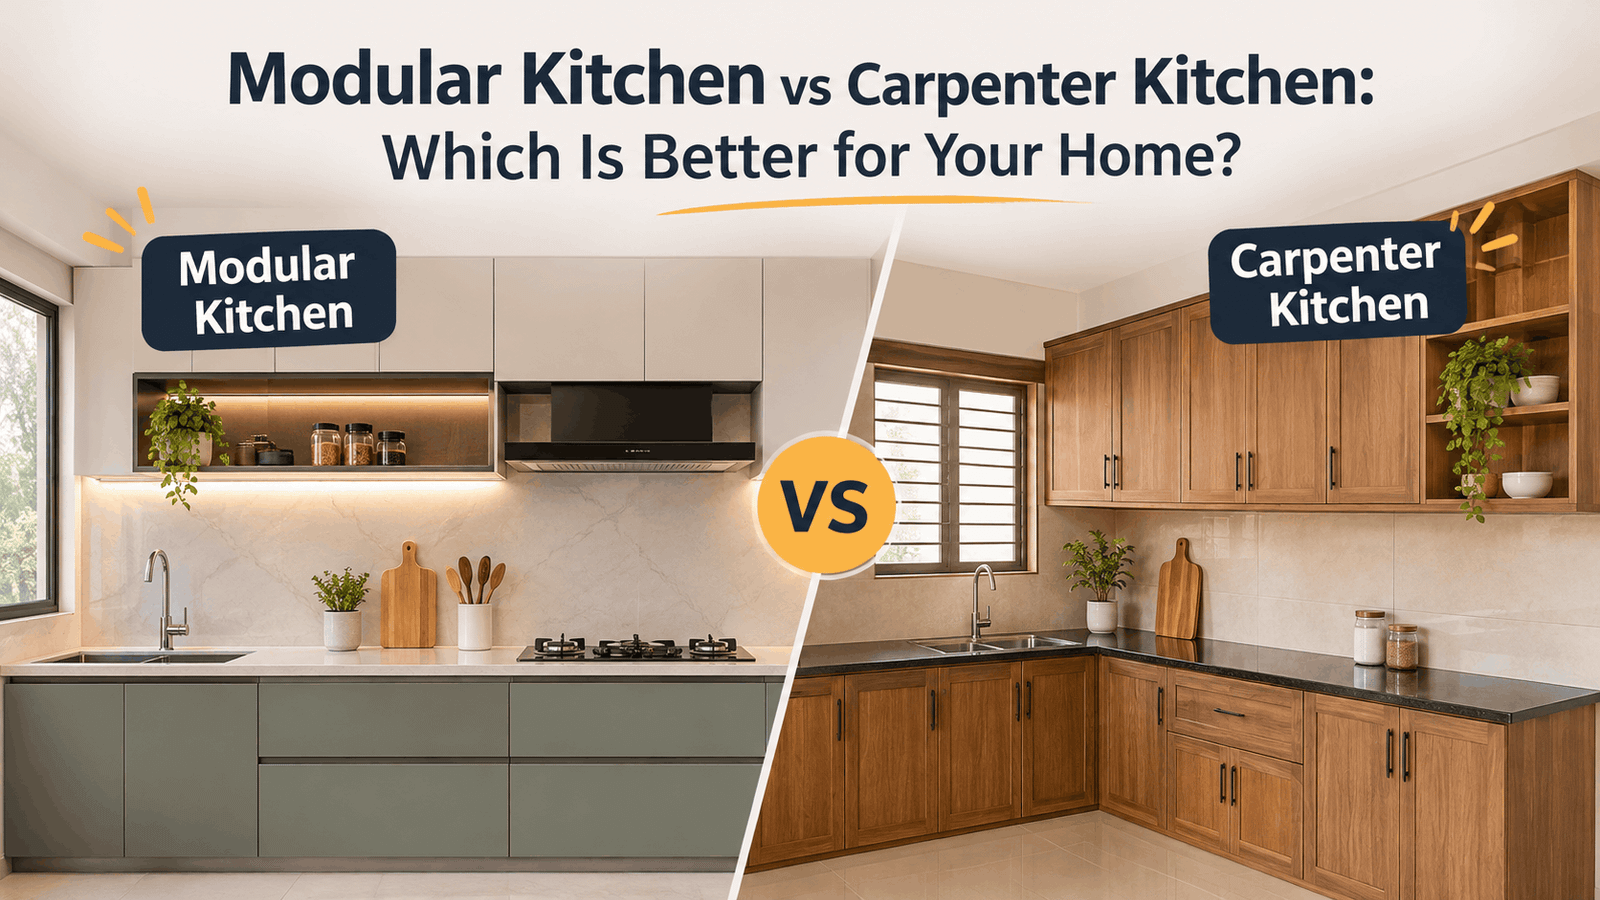
Modular Kitchen vs Carpenter Kitchen: Which Is Better for Your Home?

When planning a new kitchen, one of the biggest decisions homeowners face is choosing between a modular kitchen vs carpenter kitchen.

Both options can create a functional and attractive kitchen, but they differ in design process, manufacturing, installation, customization, storage solutions, hardware, finish, maintenance and overall project management.

A modular kitchen is generally manufactured in modules and assembled at the site, while a carpenter-made kitchen is typically built and fitted at the site according to the available space and design requirements.

So, which one is better?

The answer depends on your budget, kitchen requirements, preferred design, timeline and expectations regarding finish and customization.

This guide explains the difference between a modular kitchen and carpenter kitchen so you can make a more informed decision.

What Is a Modular Kitchen?

A modular kitchen consists of pre-designed and manufactured cabinet modules that are assembled and installed at the kitchen site.

The modules can include:

  • Base cabinets
  • Wall cabinets
  • Tall units
  • Drawers
  • Corner units
  • Pantry units
  • Appliance units
  • Storage accessories

The kitchen can be designed according to the available space and selected layout.

Common layouts include:

  • Straight kitchen
  • L-shaped kitchen
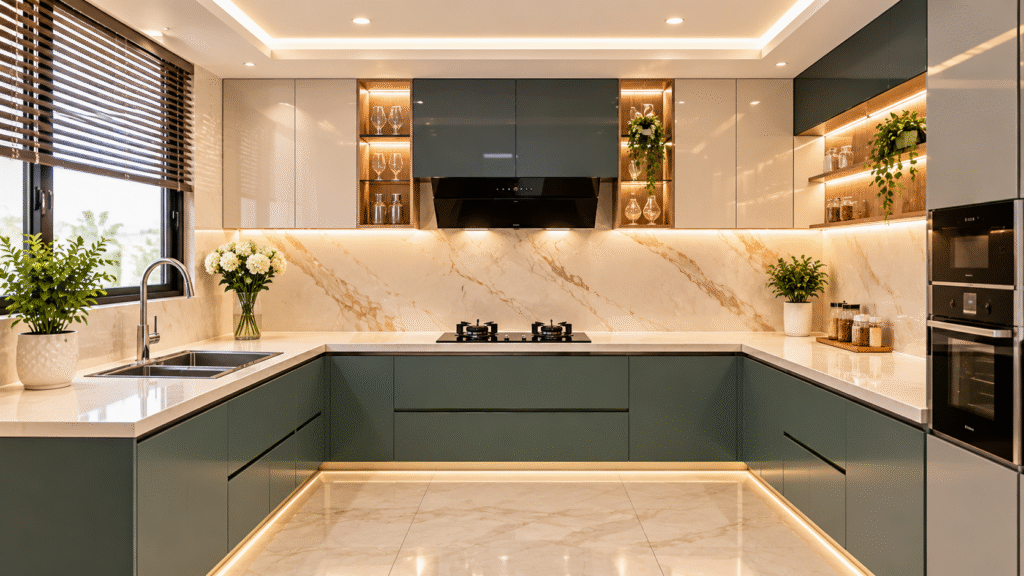
  • U-shaped kitchen
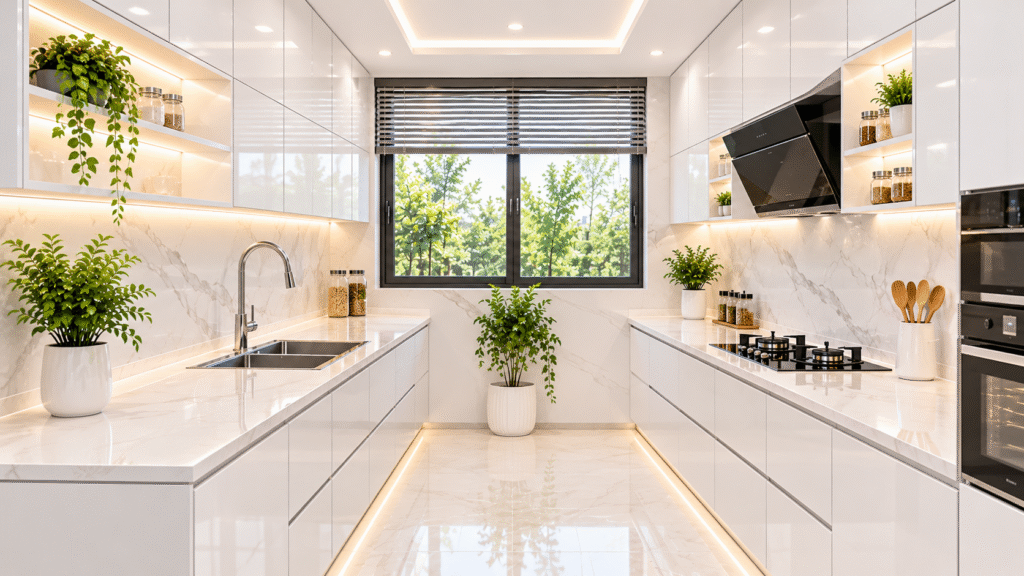
  • Parallel kitchen
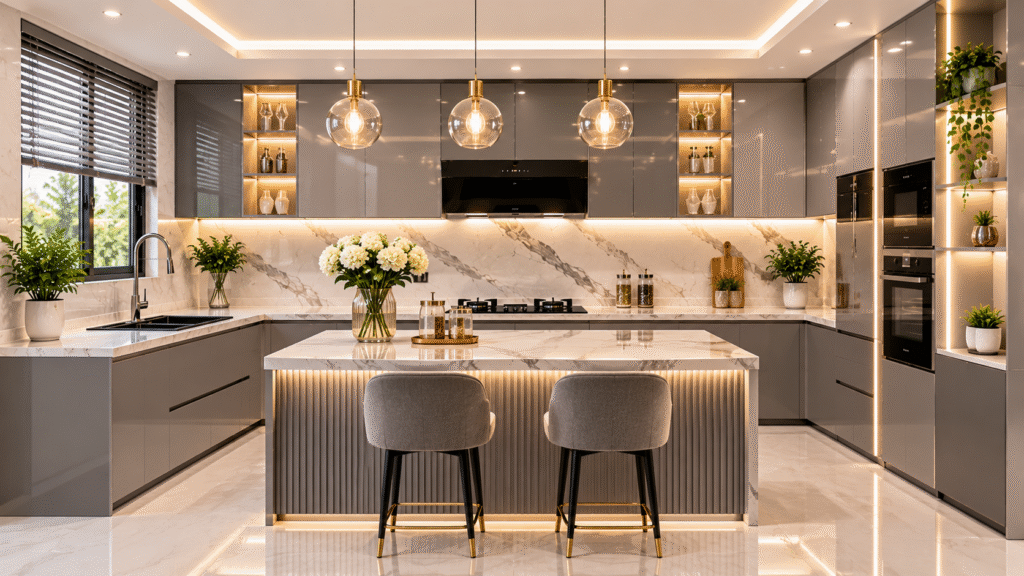
  • Island kitchen

One of the main advantages of modular kitchens is that the design, materials, hardware and modules can generally be planned before manufacturing begins.

What Is a Carpenter Kitchen?

A carpenter kitchen is generally built on-site by a carpenter or woodworking team.

Instead of receiving factory-made cabinet modules, the cabinets are constructed, assembled and fitted at the property.

A carpenter can work according to the dimensions and conditions of the existing kitchen.

Typical components may include:

  • Base cabinets
  • Wall cabinets
  • Shelves
  • Drawers
  • Shutters
  • Countertop support
  • Storage units

The materials and hardware used depend on the carpenter, contractor and specifications agreed with the homeowner.

Modular Kitchen vs Carpenter Kitchen: Key Difference

The biggest difference is the way the kitchen is designed, manufactured and installed.

FeatureModular KitchenCarpenter Kitchen
ManufacturingMostly factory/module basedMainly site-based
InstallationModules assembled at siteCabinets constructed/fitted at site
Design planningUsually detailed before productionCan evolve during site work
CustomizationHigh, within modular systemsHigh, especially for site-specific work
Finish consistencyGenerally more controlledDepends heavily on workmanship
Hardware optionsWide range of specialized hardwareDepends on selected hardware
Installation timeOften more predictableCan vary with site work
MaintenanceIndividual modules/components can be serviced or replacedRepairs may require site work
Quality consistencyMore standardized manufacturingDepends strongly on carpenter skill
Best suited forPlanned, design-led kitchensHighly site-specific/custom work

The exact experience depends on the manufacturer, carpenter, materials and project specifications.

Modular Kitchen vs Carpenter Kitchen: Which Is More Customizable?

Both can be customized, but the nature of customization is different.

Modular Kitchen Customization

A modular kitchen can be customized through:

  • Cabinet dimensions
  • Layout
  • Shutter colours
  • Finishes
  • Hardware
  • Storage accessories
  • Drawer configurations
  • Tall units
  • Corner solutions
  • Appliance integration

The design is usually finalized before manufacturing.

Carpenter Kitchen Customization

A carpenter can make cabinets directly according to site conditions.

This can be useful when:

  • Walls are irregular
  • Existing structures need to be retained
  • Unusual spaces need to be used
  • The homeowner wants site-level modifications

Therefore, carpenter kitchens can offer considerable flexibility for unusual spaces.

Modular Kitchen vs Carpenter Kitchen: Which Has Better Finish?

Finish quality depends on the materials and workmanship used.

A modular kitchen manufactured in a controlled production environment can provide greater consistency in:

  • Panel dimensions
  • Edge finishing
  • Shutter alignment
  • Drilling
  • Hardware installation
  • Surface finishing

With a carpenter kitchen, the final finish depends more heavily on the carpenter’s skills and the quality of materials and tools used at the site.

A highly skilled carpenter can also produce a good-quality kitchen.

Therefore, it is not accurate to say that every modular kitchen will have a better finish than every carpenter kitchen.

The manufacturer, materials and workmanship matter.

Modular Kitchen vs Carpenter Kitchen: Which Is More Durable?

Durability depends on several factors rather than simply whether the kitchen is modular or carpenter-made.

Important factors include:

  • Cabinet material
  • Material thickness
  • Moisture exposure
  • Edge sealing
  • Hardware quality
  • Installation quality
  • Kitchen usage
  • Maintenance

For example, a well-built plywood kitchen with good hardware can perform well whether it is manufactured as a modular system or constructed by a skilled carpenter.

When comparing kitchens, ask for the exact board material, grade, thickness and hardware specifications.

Modular Kitchen vs Carpenter Kitchen: Which Is More Affordable?

There is no universal answer.

The total cost depends on:

  • Cabinet material
  • Shutter finish
  • Hardware
  • Accessories
  • Countertop
  • Number of cabinets
  • Kitchen size
  • Layout
  • Installation
  • Customization

A carpenter kitchen may appear less expensive initially because homeowners can select materials and hardware individually.

However, additional site work, wastage, labour, hardware and finishing can affect the final cost.

A modular kitchen may have a higher initial quotation but can include more structured design, manufacturing, hardware and installation components.

The best approach is to compare complete quotations with identical specifications.

Modular Kitchen vs Carpenter Kitchen: Which Is Faster?

A modular kitchen can have a more predictable installation process because cabinet components are manufactured before installation.

Once the site is ready, modules can be brought to the property and assembled.

A carpenter kitchen is generally constructed at the site, so the project can involve:

  • Cutting
  • Assembly
  • Sanding
  • Shutter preparation
  • Hardware installation
  • Painting or finishing
  • On-site adjustments

The timeline can therefore vary depending on the complexity of the kitchen and the number of workers involved.

However, the actual timeline depends on the manufacturer or carpenter and the project scope.

Modular Kitchen vs Carpenter Kitchen: Hardware

Hardware is one of the most important differences homeowners should examine.

A modular kitchen can be designed with specialized hardware such as:

  • Soft-close hinges
  • Drawer channels
  • Tandem drawers
  • Bottle pull-outs
  • Corner mechanisms
  • Pantry systems
  • Lift-up shutters
  • Waste-bin systems

A carpenter kitchen can also use these products, provided the correct hardware is selected and installed properly.

Therefore, hardware quality is not automatically determined by whether the kitchen is modular or carpenter-made.

Always ask for the exact hardware brand, model and warranty.

Modular Kitchen vs Carpenter Kitchen: Storage

Modern modular kitchens can offer a wide variety of organized storage solutions.

These can include:

  • Base Cabinets: Useful for pots, pans and larger kitchen items.
  • Wall Cabinets: Suitable for frequently used utensils and lightweight storage.
  • Tall Units: Useful for pantry storage and appliances.
  • Corner Units: Designed to improve the usability of difficult corner spaces.
  • Drawer Systems: Useful for cutlery, utensils and smaller items.

A carpenter can also create customized storage, but specialized mechanisms need to be specified and installed correctly.

Modular Kitchen vs Carpenter Kitchen: Maintenance

Maintenance depends on construction quality and materials.

Modular Kitchen

One advantage of modular construction is that individual cabinet components may be easier to remove, service or replace.

For example, a damaged shutter or hardware component can potentially be replaced without reconstructing the entire kitchen.

Carpenter Kitchen

Repairs are generally carried out at the site.

If a cabinet has been constructed as a fixed structure, modification or replacement may require more on-site work.

However, this depends on the construction method.

Modular Kitchen vs Carpenter Kitchen: Which Is Better for Small Kitchens?

For a small kitchen, both options can work.

A modular kitchen can be useful when you want:

  • Organized storage
  • Pull-out accessories
  • Integrated appliances
  • Planned cabinet dimensions
  • A clean contemporary appearance

A carpenter kitchen can be useful when:

  • The space has unusual dimensions
  • Walls are irregular
  • Existing structures need to be retained
  • Extensive site-level customization is required

The correct choice depends on the space and the desired result

Modular Kitchen vs Carpenter Kitchen for Indian Homes

Indian kitchens often have specific requirements related to:

  • Pressure cookers
  • Large utensils
  • Spice storage
  • Masala boxes
  • Gas cylinders
  • Chimneys
  • RO systems
  • Mixers
  • Microwave ovens
  • Heavy cookware
  • Multiple cooking appliances

When designing an Indian kitchen, storage should therefore be planned around the actual cooking habits of the household.

Both modular and carpenter kitchens can accommodate these requirements.

The important point is to communicate your storage requirements before construction begins.

Modular Kitchen vs Carpenter Kitchen: Which Is Better for a New Home?

For a new home where the kitchen layout and dimensions are already known, a modular kitchen can provide a structured design and manufacturing process.

You can finalize:

  • Kitchen layout
  • Cabinet configuration
  • Material
  • Finish
  • Hardware
  • Accessories
  • Appliances

before manufacturing.

A carpenter kitchen can also work well when the homeowner wants extensive on-site customization.

Modular Kitchen vs Carpenter Kitchen: Which Is Better for Renovation?

For renovation projects, the choice depends on the existing conditions.

A modular kitchen may be suitable when the homeowner wants to replace the existing cabinets with a new planned system or in future wants to reuse their existing kitchen in a new space .

A carpenter may be useful when the renovation involves unusual modifications or integration with existing structures.

Before choosing either option, inspect:

  • Plumbing
  • Electrical points
  • Wall condition
  • Flooring
  • Ceiling
  • Existing appliances
  • Gas connection
  • Sink position

This can help avoid unexpected work later.

Pros and Cons of Modular Kitchen

Advantages

  • Structured design process
  • Wide range of finishes
  • Specialized storage accessories
  • Modern hardware options
  • Consistent manufacturing
  • Faster site installation in many projects
  • Easier planning before production
  • Suitable for contemporary kitchen designs

Disadvantages

  • Customization may have system limitations
  • Premium finishes and hardware can increase cost
  • Changes after manufacturing may be more complicated
  • Final price depends on the selected specifications

Pros and Cons of Carpenter Kitchen

Advantages

  • High site-level flexibility
  • Can accommodate unusual spaces
  • Easy to make certain on-site modifications
  • Materials and hardware can be selected separately
  • Can work well for highly customized requirements

Disadvantages

  • Quality depends heavily on workmanship
  • Site work can take longer
  • Finish consistency can vary
  • Project supervision may be required
  • Specialized hardware may need careful installation
  • Final cost can change as site requirements evolve

Modular Kitchen vs Carpenter Kitchen: Complete Comparison

FactorModular KitchenCarpenter Kitchen
DesignPlanned before productionOften developed around site work
ManufacturingFactory/module basedMainly on-site
CustomizationHighVery high for site-specific requirements
Finish consistencyGenerally more standardizedDepends on workmanship
InstallationUsually structuredMore site-dependent
HardwareWide specialized optionsDepends on selected hardware
Storage accessoriesEasily integratedCan be added if properly planned
RepairsComponents can often be serviced/replacedUsually repaired on-site
TimelineOften more predictableCan vary
CostDepends on complete specificationDepends on materials, labour and site work
Best forPlanned modern kitchensHighly site-specific kitchens

How to Choose Between Modular and Carpenter Kitchen

Before making your decision, consider these questions:

1. What Is Your Budget?

Set a realistic budget for cabinets, hardware, countertop, appliances and installation.

2. How Much Customization Do You Need?

If your kitchen has unusual dimensions, site-level customization may be important.

3. What Finish Do You Want?

Compare laminate, acrylic, PU, veneer and other finishes according to your budget and maintenance requirements.

4. What Hardware Do You Need?

Decide whether you need soft-close drawers, pull-outs, corner mechanisms or pantry systems.

5. How Quickly Do You Need the Kitchen?

Discuss the complete timeline before finalizing the project.

6. Who Will Handle the Project?

Check whether you are dealing with a manufacturer, designer, contractor or individual carpenter.

7. What Warranty Is Provided?

Ask for written warranty terms for cabinetry, hardware and other components.

What Should You Check Before Choosing a Modular Kitchen Company?

If you choose a modular kitchen, do not compare companies only on price.

Check:

  • Cabinet material
  • Material thickness
  • Shutter specification
  • Hardware brand
  • Hardware warranty
  • Accessories
  • Countertop
  • Installation
  • Project timeline
  • Warranty
  • After-sales service

Anupam Kitchen own guidance similarly recommends checking materials, hardware, warranty, manufacturing capability and what is included in the quotation before selecting a modular kitchen manufacturer.

How Anupam Kitchen Can Help With Modular Kitchen Planning

For homeowners considering a modular kitchen, Anupam Kitchen provides modular kitchen design and planning options.

The right kitchen should be planned around:

  • Available space
  • Kitchen layout
  • Storage requirements
  • Material preferences
  • Shutter finish
  • Hardware
  • Appliances
  • Budget

Instead of selecting a kitchen only by appearance or advertised price, homeowners should compare the complete specification and expected functionality.

Frequently Asked Questions

Q1. Is a modular kitchen better than a carpenter kitchen?

Neither option is universally better. A modular kitchen can offer structured manufacturing, organized storage and predictable installation, while a carpenter kitchen can provide extensive site-level customization. The right choice depends on your requirements.

Q2. Which is cheaper, a modular kitchen or carpenter kitchen?

There is no fixed answer. The final cost depends on materials, hardware, accessories, labour, countertop, layout and installation. Compare complete quotations rather than only the initial price.

Q3. Which kitchen lasts longer?

Durability depends on material quality, construction, hardware, moisture protection, installation and maintenance. Both modular and carpenter kitchens can be durable when properly designed and constructed.

Q4. Is a modular kitchen more customizable?

Modular kitchens offer extensive customization through cabinet configurations, finishes, hardware and accessories. Carpenter kitchens may provide greater flexibility for unusual site conditions and on-site modifications.

Q5. Is a carpenter kitchen good for an Indian kitchen?

Yes. A carpenter-made kitchen can be designed around Indian cooking requirements, including large utensils, spices, appliances and storage needs. However, modular kitchens generally offer better finishing consistency, precision manufacturing, organised storage and easier replacement of individual units. 

Q6. Which kitchen is faster to install?

A modular kitchen can generally have a more structured installation process because modules are manufactured before installation. The actual timeline depends on the project and manufacturer.

Q7. Can carpenter kitchens use modular kitchen hardware?

Yes. Specialized hinges, drawer systems and pull-outs can also be installed in carpenter-made kitchens when the cabinets are designed correctly for them.

Q8. Which is easier to maintain?

Modular kitchens can make certain component-level replacements easier, while carpenter kitchens are generally repaired on-site. Maintenance ultimately depends on construction quality and materials.

Q9. Should I choose a modular or carpenter kitchen for a small kitchen?

Both can work. A modular kitchen can provide organized storage and specialized accessories, while a carpenter kitchen may be useful when the space requires extensive site-specific customization.

Conclusion

Choosing between a modular kitchen vs carpenter kitchen depends on more than the initial price.

A modular kitchen can be a strong option if you want a planned design, organized storage, modern hardware, consistent manufacturing and a structured installation process.

A carpenter kitchen can be suitable if your priority is extensive on-site customization, unusual dimensions or flexibility during construction.
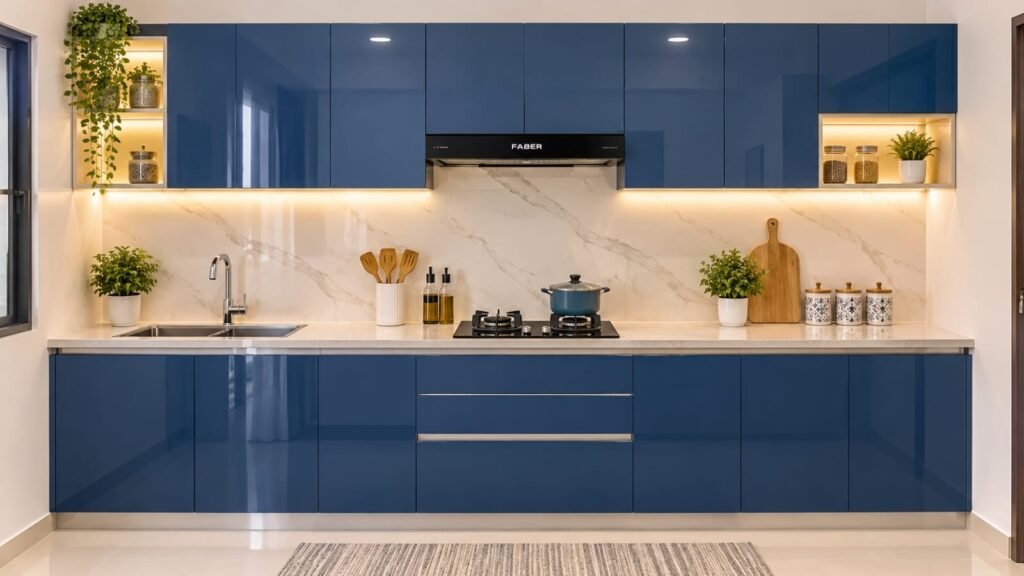
Kitchen Design Types Guide
November 5, 2026

Types of Kitchen Design: 6 Kitchen Layouts Guide

The kitchen is more than just a place to cook. In modern homes, it is an important part of daily life where families prepare meals, spend time together, entertain guests, and organize their routines. Choosing the right kitchen layout can make a significant difference to storage, movement, functionality, and overall appearance.

There are several types of kitchen design available today, including straight, L-shaped, U-shaped, parallel, island, and peninsula kitchens. The best option depends on your room size, kitchen shape, cooking habits, storage requirements, appliances, and lifestyle.

If you are planning a new kitchen or renovating an existing one, understanding the different kitchen layouts can help you make a more informed decision.

What Are the Different Types of Kitchen Design?

Kitchen design refers to the way cabinets, countertops, appliances, storage units, and work areas are arranged within the available space. A well-planned kitchen should balance aesthetics with functionality and provide enough room for cooking, cleaning, storage, and movement.

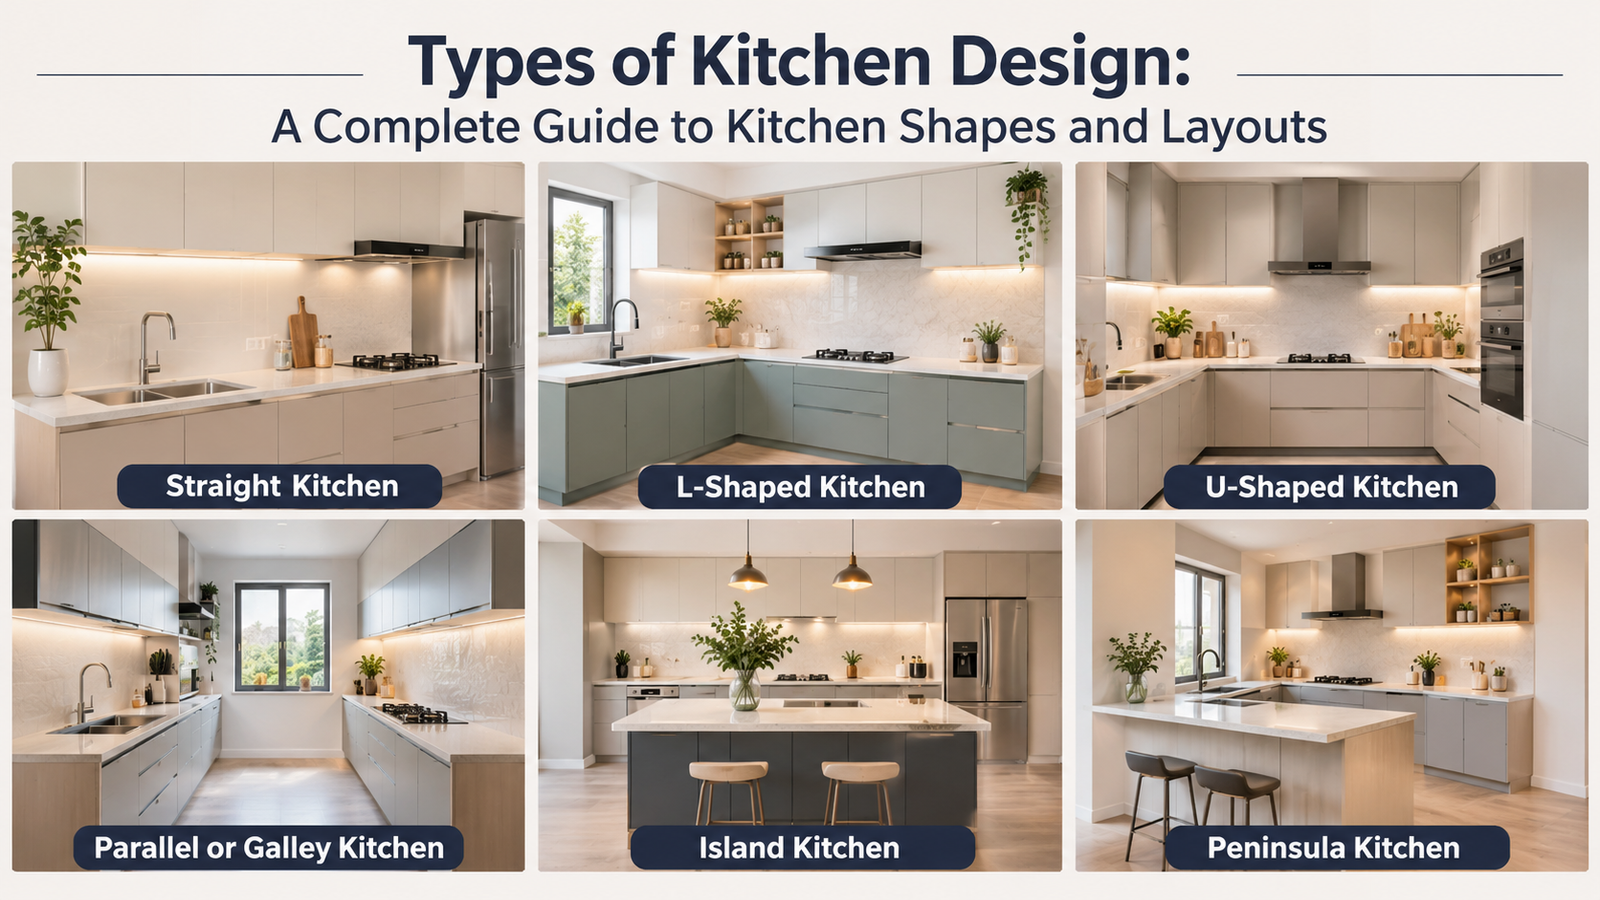
The six common kitchen layouts are:

  • Straight kitchen
  • L-shaped kitchen
  • U-shaped kitchen
  • Parallel or galley kitchen
  • Island kitchen
  • Peninsula kitchen

Each layout can be customized with different cabinet finishes, countertops, lighting, storage solutions, hardware, and appliances.

1. Straight Kitchen Design

A straight kitchen also called a single-wall kitchen, places the cabinets, appliances, and countertop along one wall.

This is one of the most practical kitchen layouts for compact homes, apartments, and studio spaces. Because everything is arranged along a single wall, the remaining floor area can be used for movement, dining, or other furniture.

A straight kitchen can include:

  • Base cabinets
  • Overhead cabinets
  • Drawers
  • Tall storage units
  • Built-in appliances
  • Pantry storage

When planning this layout, the refrigerator, sink, and cooking area should be positioned logically to create a convenient workflow. Sufficient countertop space should also be provided for food preparation.

Best suited for: Small apartments, studio homes, and compact kitchens.

Advantages of a Straight Kitchen

  • Space-efficient
  • Simple to plan
  • Suitable for small rooms
  • Leaves more open floor space
  • Easy to maintain

Things to Consider

The main limitation is that countertop and storage space may be more limited compared with L-shaped or U-shaped kitchens.

2. L-Shaped Kitchen Design

An L-shaped kitchen uses two adjoining walls to create an L-shaped working area. It is one of the most versatile kitchen layouts for modern homes.

This design provides more countertop and storage space than a straight kitchen while keeping the center of the room relatively open. Depending on the available space, homeowners may also be able to include a dining table, breakfast counter, or kitchen island.

An L-shaped kitchen can naturally separate different work areas. For example, food preparation can be arranged on one section while cooking and cleaning take place along the other.

Best suited for: Small to medium-sized homes and open-plan spaces.

Advantages of an L-Shaped Kitchen

  • Flexible layout
  • Good use of two walls
  • More counter space than a straight kitchen
  • Keeps the central area relatively open
  • Can accommodate a small dining or breakfast area

Things to Consider

Corner cabinets need careful planning because poorly designed corners can make storage difficult to access.

3. U-Shaped Kitchen Design

A U-shaped kitchen uses three walls to create a continuous work area. It is particularly suitable for homeowners who need substantial countertop and storage space.

This layout can accommodate multiple cabinets, drawers, appliances, and preparation zones. It can be a practical option for larger families and people who cook frequently.

Because the kitchen surrounds the user on three sides, frequently used items can remain within easy reach. However, sufficient room is necessary to maintain comfortable movement.

Best suited for: Spacious kitchens, larger families, and homeowners who need extensive storage.

Advantages of a U-Shaped Kitchen

  • Plenty of countertop space
  • High storage capacity
  • Multiple work zones
  • Suitable for frequent cooking
  • Efficient use of three walls

Things to Consider

A U-shaped kitchen can feel crowded if the room is too narrow. Walking space, cabinet depth, corner storage, and appliance placement should therefore be planned carefully.

4. Parallel or Galley Kitchen

A parallel kitchen, also known as a galley kitchen, has two opposing runs of cabinets and countertops. It is commonly used in long or narrow rooms.

One side can be dedicated to the sink and food preparation, while the opposite side can accommodate cooking appliances, refrigeration, and additional storage.

This arrangement can make efficient use of a narrow room without requiring a large overall floor area.

Best suited for: Long, narrow, or rectangular kitchen spaces.

Advantages of a Parallel Kitchen

  • Efficient use of narrow spaces
  • Good amount of workspace
  • Clear separation of work zones
  • Suitable for compact and medium-sized kitchens

Things to Consider

The central walkway needs to remain comfortable. Door openings, windows, appliance doors, and movement between work areas should be considered before finalizing the design.

5. Island Kitchen Design

An island kitchen includes a separate work surface positioned in the center of the kitchen. It is one of the most popular choices for spacious and open-plan homes.

A kitchen island can serve several purposes. Depending on the design, it can provide:

  • Additional countertop space
  • Extra storage
  • Seating
  • Food preparation space
  • A cooking zone
  • A sink or hob

Apart from functionality, an island can become the visual centerpiece of a kitchen. It can also create a natural connection between the kitchen, dining, and living areas.

Best suited for: Large kitchens and open-plan homes.

Advantages of an Island Kitchen

  • Additional workspace
  • Extra storage
  • Can provide casual seating
  • Suitable for entertaining
  • Strong visual appeal
  • Works well in open-plan homes

Things to Consider

An island requires adequate clearance on all sides. Installing one in a small kitchen without sufficient walking space can make the room uncomfortable.

6. Peninsula Kitchen

A peninsula kitchen is similar to an island kitchen, but the additional counter is connected to the main kitchen cabinetry.

It can provide some of the benefits of an island without requiring as much floor space. This makes it a useful option for medium-sized kitchens where a freestanding island may not leave enough room for comfortable movement.

A peninsula can provide:

  • Additional preparation space
  • Extra storage
  • Casual seating
  • A visual division between the kitchen and another living area

Best suited for: Medium-sized kitchens and open-plan spaces where a full island may not be practical.

Kitchen Shape vs Kitchen Layout: What’s the Difference?

Understanding the difference between kitchen shape and kitchen layout can make kitchen planning easier.

Kitchen shape refers to the physical characteristics and dimensions of the room, such as whether the space is narrow, square, rectangular, or open.

Kitchen layout refers to how cabinets, countertops, appliances, storage, and work areas are arranged within that space.

For example, a long rectangular room may be suitable for a parallel kitchen, while a compact room with two usable adjoining walls may work well with an L-shaped layout.

The physical characteristics of the room should therefore be considered before selecting a kitchen layout.

How to Measure Your Kitchen Before Choosing a Layout

Before selecting a kitchen design, measure the complete room and note:

  • Wall lengths
  • Door positions
  • Window locations
  • Ceiling height
  • Plumbing points
  • Electrical outlets
  • Gas connections
  • Ventilation points
  • Available walking space

These measurements can help prevent problems during the planning and installation stages.

Types of Kitchen Layout for Small Homes

Small kitchens require careful planning because every part of the available space matters.

A straight kitchen can be a practical choice because all major functions remain along one wall, leaving more open floor space.

A L-shaped kitchen can also work well in compact homes because it uses two adjoining walls while keeping the center relatively open.

To maximize storage in a small kitchen, consider:

  • Tall cabinets
  • Overhead cabinets
  • Pull-out drawers
  • Corner storage
  • Vertical storage
  • Integrated appliances
  • Multi-purpose cabinets

The best small kitchen layout is not necessarily the one with the most cabinets. It is the one that provides sufficient storage while maintaining comfortable movement and easy access.

Types of Kitchen Layout for Large Homes

Larger homes provide more flexibility when selecting a kitchen layout.

A U-shaped kitchen can provide extensive workspace and storage, while an island can create a multifunctional area for preparation, seating, and social interaction.

Large kitchens may also accommodate:

  • Pantry units
  • Tall appliance cabinets
  • Breakfast counters
  • Dedicated storage zones
  • Large kitchen islands

However, additional space does not automatically guarantee better functionality. The placement of work areas and appliances should still be planned carefully to reduce unnecessary movement.

Kitchen Layout Comparison

Kitchen LayoutBest ForSpace RequirementMain BenefitMain Consideration
StraightSmall homesSmallSpace-efficientLimited workspace
L-ShapedSmall to medium homesSmall/MediumFlexible and openCorner storage
U-ShapedLarge kitchensMedium/LargeHigh storage and workspaceRequires sufficient room
ParallelNarrow roomsSmall/MediumEfficient workflowCentral walkway
IslandLarge/open-plan homesLargeWorkspace and seatingNeeds clearance
PeninsulaMedium kitchensMediumIsland-like functionalityConnected to main cabinetry

How to Choose the Right Type of Kitchen

Choosing the right kitchen layout begins with understanding how you use the space.

Ask yourself:

  1. How much storage do you need?
  2. How frequently do you cook?
  3. How many people use the kitchen?
  4. Which appliances are essential?
  5. Do you need seating?
  6. How much countertop space do you require?
  7. Is the kitchen connected to the dining or living area?
  8. What is the existing kitchen shape?
  9. How much walking space is available?
  10. What kitchen style do you prefer?

For example, a straight kitchen may be sufficient for occasional cooking in a compact home. An L-shaped kitchen can provide additional workspace while keeping the center open. Families requiring more storage may prefer a U-shaped layout, while parallel kitchens can work well in narrow rooms.

Island kitchens are generally better suited to larger open spaces, while peninsula kitchens can provide some island functionality where space is more limited.

Storage and Functionality in Kitchen Design

Storage is an essential part of a functional kitchen. Even an attractive kitchen layout can become inconvenient if there is not enough space for cookware, groceries, appliances, and everyday items.

Depending on your requirements, modern kitchens can include:

  • Deep drawers
  • Tall pantry units
  • Corner storage
  • Pull-out baskets
  • Overhead cabinets
  • Appliance storage
  • Specialized organizers

Frequently used items should be kept in easily accessible locations, while less frequently used items can be stored in higher or deeper cabinets.

The Importance of the Kitchen Work Triangle

When planning different kitchen layouts, consider the relationship between the refrigerator, sink, and cooking area.

These are important activity points in a kitchen because people frequently move between food storage, preparation, and cooking.

A practical layout should minimize unnecessary movement. Countertop space around the sink and cooking zone should also be sufficient for everyday food preparation.

While the traditional work triangle can be useful as a planning concept, modern kitchens may also use multiple work zones depending on the size and number of people using the space.

Modern Kitchen Materials and Finishes

The appearance of a kitchen can change significantly depending on the materials and finishes selected.

Popular choices include:

  • Matte finishes
  • Glossy surfaces
  • Wood-inspired textures
  • Neutral tones
  • Contemporary laminates
  • Glass elements
  • Minimalist hardware

Countertops can also influence the overall appearance and functionality of the kitchen. Depending on the budget and requirements, homeowners may consider materials such as granite, quartz, and other suitable surfaces.

Materials should be selected not only for appearance but also for durability, cleaning, maintenance, and everyday cooking requirements.

Lighting for Different Kitchen Layouts

Good lighting improves both the functionality and appearance of a kitchen.

A combination of ambient, task, and accent lighting can be useful.

  • Ceiling lighting: Provides general illumination.
  • Under-cabinet lighting: Helps illuminate countertops and preparation areas.
  • Pendant lighting: Can enhance islands and breakfast counters.
  • Natural light: Can make the kitchen feel brighter and more spacious.

Windows and ventilation openings should be considered when planning cabinet placement.

Why Professional Kitchen Planning Matters

Selecting the right kitchen layout can be challenging without proper planning. A professional kitchen designer can evaluate room measurements, storage requirements, appliance placement, materials, and lifestyle preferences before recommending a suitable configuration.

Professional planning can help homeowners avoid common problems such as:

  • Insufficient walking space
  • Poorly positioned appliances
  • Difficult-to-access corner cabinets
  • Inadequate countertop space
  • Inefficient storage
  • Poor workflow

A customized approach ensures that the selected kitchen layout works for the actual room rather than simply copying a design from another home.

For kitchen design inspiration and modern kitchen solutions, homeowners can explore Anupam Kitchen.

Frequently Asked Questions

Q1. What are the most common types of kitchen design?

The most common kitchen layouts include straight, L-shaped, U-shaped, parallel or galley, island, and peninsula kitchens. The best option depends on room size, kitchen shape, storage requirements, cooking habits, and available space.

Q2. Which type of kitchen is best for a small home?

A straight or L-shaped kitchen can be a practical choice for a small home. A straight kitchen uses one wall, while an L-shaped kitchen uses two adjoining walls and can keep the central area relatively open.

Q3. How do I choose the right kitchen shape?

Start by considering the dimensions of the room, wall positions, doors, windows, plumbing, electrical points, ventilation, and available movement space. These factors can help determine which kitchen layout will work best.

Q4. What are the different types of kitchen layout?

Common kitchen layouts include straight, L-shaped, U-shaped, parallel, island, and peninsula layouts. Each provides different benefits depending on the size and structure of the room.

Q5. Is an island kitchen suitable for every home?

No. An island kitchen generally works best when there is enough space to maintain comfortable movement around the island. It can provide additional countertop space, storage, seating, and preparation space.

Q6. Which kitchen layout provides the most storage?

A U-shaped kitchen can provide substantial storage and countertop space because it uses three walls. However, room dimensions and cabinet planning should be considered to maintain comfortable movement.

Q7. What should I consider before selecting a kitchen layout?

Consider room dimensions, kitchen shape, storage requirements, cooking frequency, appliances, countertop space, seating preferences, workflow, and available walking space.

Q8. Where can I find modern kitchen design inspiration?

You can explore Anupam Kitchen for modern kitchen design inspiration, kitchen planning ideas, and potential kitchen solutions.

Final Thoughts

There are several types of kitchen design, and each layout offers different benefits.

Straight kitchens can be practical for compact spaces, L-shaped kitchens provide flexibility, U-shaped kitchens offer extensive workspace and storage, and parallel kitchens can make efficient use of narrow rooms. Island kitchens can add workspace and seating to larger open-plan spaces, while peninsula kitchens can offer similar benefits where a full island is not practical.

The ideal kitchen layout should be selected according to your room dimensions, kitchen shape, storage requirements, cooking habits, appliance needs, and lifestyle.

A successful kitchen should not only look beautiful but should also make cooking, cleaning, storage, and everyday movement easier.

If you are planning a new modular kitchen, start by understanding your space and then choose a layout that balances functionality, storage, comfort, and style.

Back to Top
Product has been added to your cart