
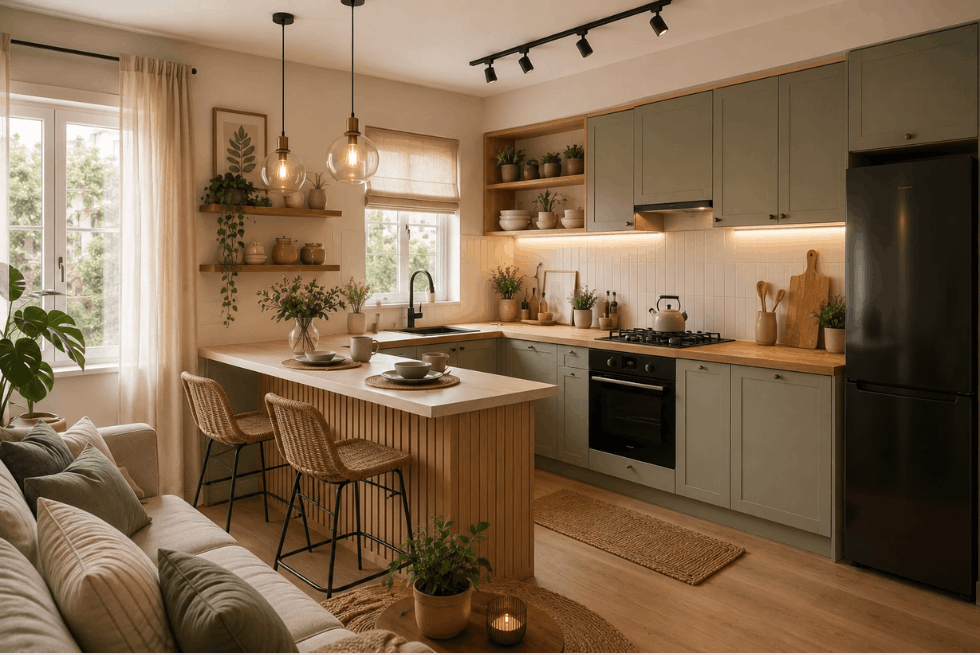
The kitchen has evolved from being a separate cooking area into a central part of modern home interiors. Today, homeowners prefer layouts that create a seamless connection between the kitchen, dining, and living spaces. This growing trend has made open kitchen design one of the most popular choices for modern homes.
Whether you live in a compact apartment, a 2 BHK flat, or a contemporary villa, a well-planned small open kitchen design can make your home look more spacious, brighter, and more inviting. Open kitchens improve functionality while encouraging better interaction among family members.
The beauty of an open kitchen lies in its ability to maximize available space without compromising on style. With smart layouts, efficient storage solutions, and modern aesthetics, even small kitchens can become highly functional and visually appealing.
With 36+ years of expertise, Anupam Kitchen specializes in creating customized modular kitchens that combine innovative design, premium materials, and intelligent storage solutions for modern homes.
Table of Contents
Small Open Kitchen Design – Maximizing Space with Smart Planning
A small open kitchen design is ideal for apartments and compact homes where space is limited. By eliminating unnecessary walls and barriers, the kitchen becomes visually connected to surrounding areas, creating a more open environment.
The key to a successful small open kitchen is proper planning. Every element, from cabinets and countertops to appliances and lighting, should be positioned strategically to optimize functionality.
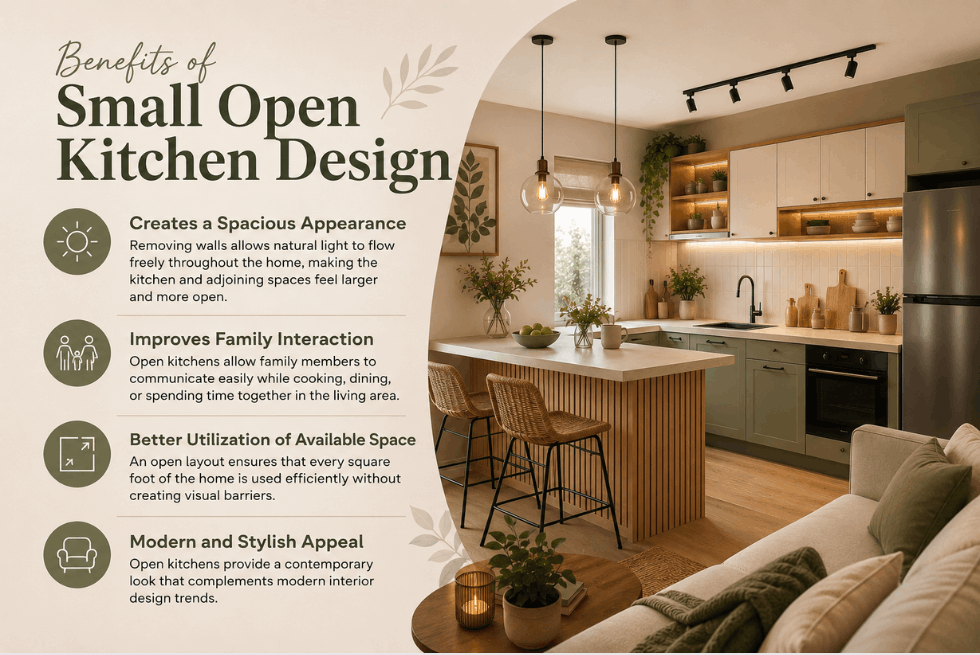
Benefits of Small Open Kitchen Design
Creates a Spacious Appearance
Removing walls allows natural light to flow freely throughout the home, making the kitchen and adjoining spaces feel larger and more open.
Improves Family Interaction
Open kitchens allow family members to communicate easily while cooking, dining, or spending time together in the living area.
Better Utilization of Available Space
An open layout ensures that every square foot of the home is used efficiently without creating visual barriers.
Modern and Stylish Appeal
Open kitchens provide a contemporary look that complements modern interior design trends.
Open Kitchen Design – The Perfect Blend of Style and Functionality
An effective open kitchen design combines aesthetics with practicality. It creates a seamless flow between different areas of the home while maintaining an organized and efficient workspace.
Modern homeowners prefer open kitchens because they encourage social interaction and create a more welcoming atmosphere.
Features of a Modern Open Kitchen Design
Seamless Layout Integration
The kitchen blends naturally with the dining and living areas, creating a cohesive interior design.
Efficient Workflow
Proper placement of appliances, sinks, and cooking zones ensures smooth movement while preparing meals.
Smart Storage Solutions
Modern open kitchens incorporate hidden storage systems to maintain a clutter-free appearance.
Enhanced Natural Lighting
Without walls blocking sunlight, open kitchens benefit from brighter and more inviting interiors.
Open Kitchen – Why It Is the Preferred Choice for Modern Homes
An open kitchen has become one of the most sought-after features in modern residential design. It creates a sense of openness and makes the entire home feel larger.
Open kitchens are particularly beneficial for homeowners who enjoy entertaining guests or spending time with family while cooking.
Advantages of Open Kitchens
Encourages Social Interaction
Family members and guests can interact freely while meals are being prepared.
Improves Visibility
Parents can easily monitor children while working in the kitchen.
Enhances Home Value
Modern open kitchens are highly desirable and can increase property appeal and resale value.
Flexible Interior Design
Open layouts allow homeowners to experiment with different furniture arrangements and design concepts.
Open Kitchen Models – Popular Layout Options for Modern Homes
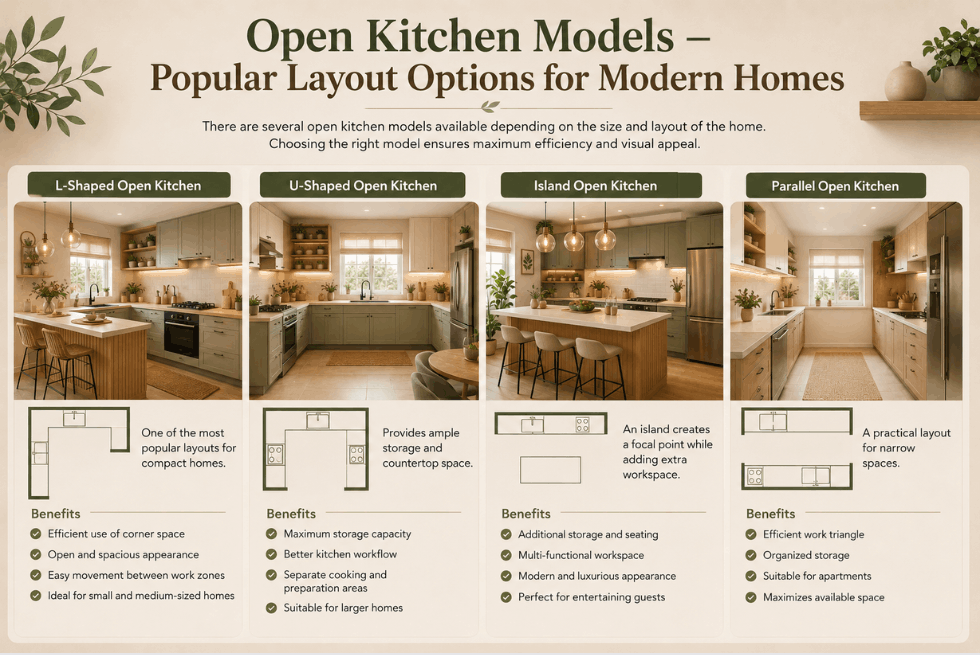
There are several open kitchen models available depending on the size and layout of the home.
Choosing the right model ensures maximum efficiency and visual appeal.
L-Shaped Open Kitchen
One of the most popular layouts for compact homes.
Benefits
- Efficient use of corner space
- Open and spacious appearance
- Easy movement between work zones
- Ideal for small and medium-sized homes
U-Shaped Open Kitchen
Provides ample storage and countertop space.
Benefits
- Maximum storage capacity
- Better kitchen workflow
- Separate cooking and preparation areas
- Suitable for larger homes
Island Open Kitchen
An island creates a focal point while adding extra workspace.
Benefits
- Additional storage and seating
- Multi-functional workspace
- Modern and luxurious appearance
- Perfect for entertaining guests
Parallel Open Kitchen
A practical layout for narrow spaces.
Benefits
- Efficient work triangle
- Organized storage
- Suitable for apartments
- Maximizes available space
Modern Open Kitchen Design – Contemporary Ideas for Stylish Interiors
A modern open kitchen design focuses on simplicity, functionality, and aesthetics. It incorporates clean lines, minimalist cabinetry, and innovative storage solutions.
Popular Modern Open Kitchen Features
Handleless Cabinets
Handleless cabinets create a sleek and streamlined appearance while enhancing the overall design.
Integrated Appliances
Built-in appliances maintain a clean and uncluttered kitchen environment.
Neutral Colour Schemes
Colours such as white, grey, beige, and wood finishes create timeless and elegant interiors.
Smart Lighting
Pendant lights, under-cabinet lighting, and LED strips improve both functionality and aesthetics.
Best Small Open Plan Kitchen Ideas for Compact Homes
Homeowners with limited space can still enjoy a beautiful and efficient open kitchen by following smart design principles.
Use Light Colours
Light shades reflect more light and create the illusion of a larger space.
Recommended Colours
- White
- Cream
- Beige
- Light Grey
- Soft Blue
Install Multi-Functional Furniture
Furniture that serves multiple purposes helps maximize available space.
Examples
- Breakfast counters
- Foldable dining tables
- Kitchen islands with storage
- Pull-out workstations
Maximize Vertical Storage
Using wall space efficiently helps keep countertops free from clutter.
Storage Ideas
- Tall cabinets
- Open shelves
- Hanging racks
- Wall-mounted organizers
Create Visual Continuity
Using similar colours and materials throughout the kitchen and living areas creates a cohesive look.
Open Kitchen Design Ideas for Apartments
Apartments often have limited space, making open kitchens an ideal solution.
Small Apartment Open Kitchen Ideas
Compact Island Design
A small island can provide additional storage and seating without overwhelming the space.
Glass Partitions
Glass partitions maintain openness while subtly separating areas.
Minimalist Cabinetry
Simple cabinets reduce visual clutter and create a clean appearance.
Built-In Appliances
Integrated appliances maximize available space and improve functionality.
Latest Open Kitchen Trends in 2026
Modern kitchens continue to evolve with changing lifestyles and design preferences.
Trending Features
Two-Tone Cabinets
Combining contrasting colours adds visual interest and depth.
Natural Wood Finishes
Wood textures create warmth and timeless elegance.
Smart Kitchen Technology
Voice-controlled appliances and smart lighting systems enhance convenience.
Sustainable Materials
Eco-friendly materials are becoming increasingly popular among homeowners.
Common Mistakes to Avoid in Open Kitchen Design
Ignoring Storage Requirements
Insufficient storage can lead to clutter and reduce kitchen functionality.
Poor Ventilation
Proper ventilation is essential for removing cooking odors and maintaining air quality.
Overcrowding the Space
Too much furniture can make the kitchen feel cramped and uncomfortable.
Lack of Lighting
Adequate lighting is necessary for both functionality and aesthetics.
Why Choose Anupam Kitchen?
Designing a modern open kitchen requires expertise, creativity, and attention to detail.
With 36+ years of expertise, Anupam Kitchen has helped homeowners create beautiful and functional kitchen interiors tailored to their needs.
Reasons to Choose Anupam Kitchen
36+ Years of Expertise
Decades of experience ensure exceptional craftsmanship and innovative design solutions.
Customized Open Kitchen Designs
Every kitchen is designed according to available space, lifestyle, and personal preferences.
Premium Materials and Finishes
High-quality materials ensure durability and long-lasting beauty.
Smart Storage Solutions
Modern storage systems maximize functionality while maintaining a clean appearance.
Professional Installation Services
Experienced professionals ensure flawless execution and customer satisfaction.
Conclusion
The popularity of small open kitchen design continues to grow because it combines style, functionality, and efficient space utilization. Whether you choose an L-shaped layout, an island kitchen, or a modern minimalist design, an open kitchen can transform the way your home looks and functions.
From stylish open kitchen models to innovative modern open kitchen design concepts, there are countless ways to create a kitchen that reflects your lifestyle and enhances your home.
With 36+ years of expertise, Anupam Kitchen continues to deliver customized modular kitchen solutions that blend innovation, aesthetics, and practicality.
Frequently Asked Questions
Q1. What is an open kitchen design?
An open kitchen design connects the kitchen with living or dining areas without full walls, creating a spacious and modern layout.
Q2. Is a small open kitchen suitable for apartments?
Yes, small open kitchen designs are ideal for apartments because they maximize space and improve functionality.
Q3. Which open kitchen model is best for small homes?
L-shaped and parallel open kitchens are among the best options for compact homes.
Q4. What are the advantages of modern open kitchen design?
Modern open kitchens improve interaction, increase natural light, maximize space, and create a stylish appearance.
Q5. How can I make my small open kitchen look bigger?
Using light colours, smart storage solutions, and minimalistic designs can make a small open kitchen appear larger.
Q6. Why choose Anupam Kitchen for open kitchen design?
Anupam Kitchen offers customized kitchen solutions backed by 36+ years of expertise, premium materials, and professional installation services.