
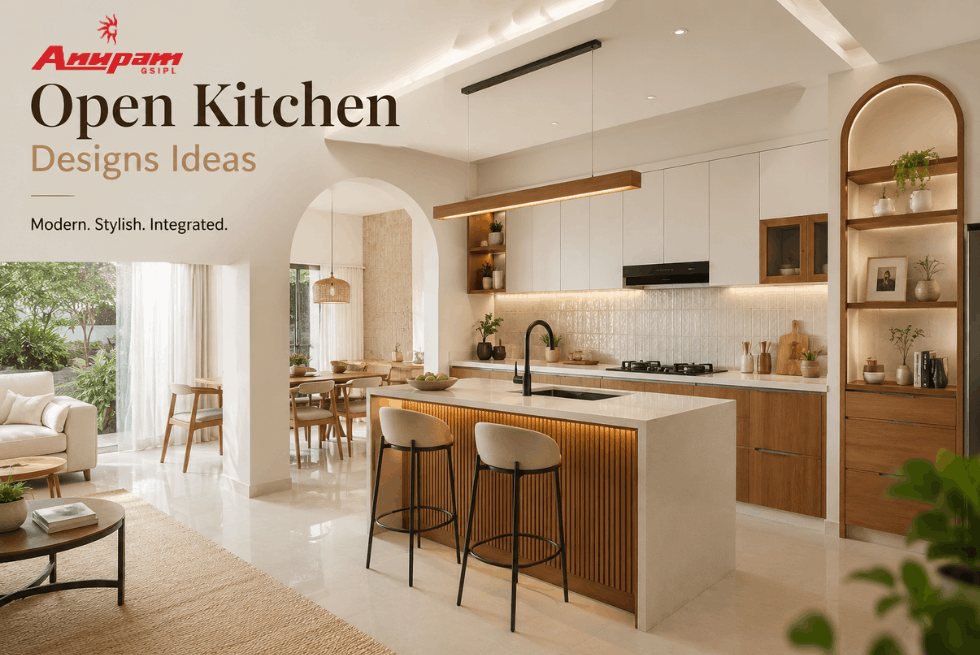
The kitchen is no longer just a space for cooking; it has become an integral part of modern home interiors. Homeowners today prefer layouts that create openness, improve functionality, and enhance the overall appearance of their homes. This growing trend has made open kitchen designs Ideas one of the most sought-after kitchen concepts in contemporary interior design.
An open kitchen seamlessly connects with the dining or living area, creating a spacious and welcoming atmosphere. Whether you have a compact apartment, a 2 BHK flat, or a luxury villa, the right open kitchen interior design can transform your home into a stylish and functional living space.
From simple kitchen design ideas to advanced small modular kitchen design solutions, open kitchens offer flexibility, convenience, and modern aesthetics. With smart planning, even a small kitchen design can appear larger and more organized.
With 36+ years of expertise, Anupam Kitchen specializes in designing customized modular kitchens that combine innovative layouts, premium materials, and intelligent storage solutions to create beautiful kitchen interiors.
Table of Contents
Open Kitchen Designs Ideas – A Perfect Blend of Style and Functionality
An open kitchen design removes visual barriers and creates a seamless connection between different areas of the home. This layout allows homeowners to enjoy a spacious environment while maintaining an efficient cooking area.
Open kitchens are ideal for modern lifestyles because they promote communication and interaction between family members.
Benefits of Open Kitchen Design
Creates a Spacious and Airy Environment
Removing walls allows natural light to flow freely across the home, making both the kitchen and living spaces appear larger and brighter.
Encourages Family Interaction
An open layout allows homeowners to interact with family members and guests while preparing meals without feeling isolated.
Improves Natural Lighting
Natural light spreads throughout the home, reducing the need for artificial lighting during the daytime.
Enhances Home Value
Modern open kitchen layouts are highly desirable and can increase the overall appeal and value of a property.
Open Kitchen Interior Design – Modern Ideas for Stylish Homes
A well-planned open kitchen interior design combines aesthetics with practicality. The goal is to create a visually appealing space that remains organized and functional.
Modern open kitchen interiors focus on clean lines, smart storage, and seamless integration with surrounding spaces.
Key Elements of Open Kitchen Interior Design
Modern Cabinet Designs
Sleek cabinets with clean finishes create a contemporary appearance while maximizing storage.
Coordinated Colour Schemes
Using similar colours across the kitchen and living areas creates visual continuity and harmony.
Smart Storage Solutions
Hidden storage compartments, pull-out drawers, and tall cabinets help maintain a clutter-free environment.
Decorative Lighting
Pendant lights, LED strips, and under-cabinet lighting enhance both functionality and aesthetics.
Simple Kitchen Design – Elegant Solutions for Everyday Living
A simple kitchen design focuses on functionality, comfort, and efficient use of space without unnecessary complexity.
Simple kitchens are particularly suitable for families who prefer practical layouts and easy maintenance.
Features of Simple Kitchen Design
Minimalist Cabinet Layouts
Simple cabinet structures reduce clutter and create a clean appearance.
Neutral Colour Palettes
Colours such as white, beige, grey, and wood finishes create a timeless and elegant kitchen environment.
Efficient Work Zones
Proper placement of cooking, washing, and storage areas improves workflow and convenience.
Easy Maintenance
Simple designs are easier to clean and maintain over the long term.
Small Modular Kitchen Design – Smart Solutions for Compact Spaces
A small modular kitchen design is ideal for apartments, flats, and compact homes where space optimization is essential.
Modular kitchens use pre-designed cabinet units and smart storage systems to maximize every inch of available space.
Advantages of Small Modular Kitchen Design
Maximizes Storage Capacity
Modular cabinets provide dedicated spaces for utensils, groceries, and appliances while maintaining organization.
Improves Space Utilization
Every corner and wall area is utilized effectively to avoid wasted space.
Offers Customization Options
Homeowners can choose layouts, finishes, and accessories according to their specific needs.
Creates a Modern Appearance
Modular kitchens provide a stylish and contemporary look even in compact spaces.
Small Kitchen Design – Making Compact Kitchens Look Bigger
A thoughtful small kitchen design can significantly improve both functionality and visual appeal.
The key is to create an open and organized environment that maximizes available space.
Small Kitchen Design Ideas
Use Light Colours
Light shades reflect more light and make small kitchens appear larger and brighter.
Install Vertical Storage
Tall cabinets and wall-mounted shelves maximize storage without occupying additional floor space.
Choose Compact Appliances
Smaller appliances free up countertop space and improve kitchen organization.
Keep Countertops Clutter-Free
A clean countertop creates a more spacious and visually appealing environment.
Kitchen Cabinet Design – The Foundation of Every Kitchen
An effective kitchen cabinet design plays a crucial role in determining the functionality and aesthetics of a kitchen.
Modern cabinet systems are designed to improve storage, accessibility, and organization.
Popular Kitchen Cabinet Design Ideas
Handleless Cabinets
Handleless designs create a sleek and contemporary appearance while improving usability.
Wooden Finish Cabinets
Natural wood textures add warmth and timeless elegance to kitchen interiors.
Glossy Finish Cabinets
Glossy surfaces reflect light and make kitchens appear brighter and more spacious.
Tall Storage Cabinets
Tall units provide additional storage for groceries, appliances, and kitchen essentials.
Kitchen Design Gallery – Explore Modern Kitchen Inspirations
A kitchen design gallery provides homeowners with ideas and inspiration for creating their dream kitchen.
Exploring different designs helps in understanding layouts, colour combinations, and storage solutions.
Popular Kitchen Design Styles
Contemporary Kitchens
Modern designs featuring minimalist aesthetics and clean lines.
Traditional Kitchens
Classic designs with warm colours and detailed craftsmanship.
Luxury Modular Kitchens
Premium finishes, designer lighting, and advanced storage systems.
Open Concept Kitchens
Layouts that integrate the kitchen with dining and living areas for a spacious appearance.
Best Open Kitchen Layouts for Modern Homes
Choosing the right layout is essential for maximizing functionality.
L-Shaped Open Kitchen
Benefits
- Efficient use of corner space.
- Suitable for small and medium-sized homes.
- Creates an open and spacious feel.
- Allows easy movement between work zones.
U-Shaped Open Kitchen
Benefits
- Provides maximum storage capacity.
- Offers extensive countertop space.
- Ideal for larger homes.
- Creates dedicated cooking and preparation areas.
Island Kitchen Design
Benefits
- Adds extra workspace and seating.
- Creates a focal point within the kitchen.
- Enhances storage options.
- Suitable for modern open-plan homes.
Parallel Kitchen Design
Benefits
- Efficient workflow.
- Ideal for narrow spaces.
- Provides ample storage.
- Keeps cooking and cleaning zones organized.
Latest Open Kitchen Trends in 2026
Kitchen design trends continue to evolve to meet changing lifestyles.
Two-Tone Cabinet Designs
Combining contrasting colours creates visual interest and modern appeal.
Natural Wood Finishes
Wood textures continue to dominate due to their timeless beauty and warmth.
Smart Kitchen Technology
Integrated appliances and automated systems improve convenience and efficiency.
Sustainable Materials
Eco-friendly materials are becoming increasingly popular among homeowners.
Common Mistakes to Avoid in Open Kitchen Design
Ignoring Storage Requirements
Insufficient storage can lead to clutter and reduce kitchen efficiency.
Poor Ventilation Planning
Proper ventilation is essential for maintaining comfort and air quality.
Overcrowding the Space
Too much furniture or oversized elements can make the kitchen feel cramped.
Inadequate Lighting
Proper lighting is necessary for both cooking and creating an inviting atmosphere.
Why Choose Anupam Kitchen?
Designing the perfect kitchen requires expertise, creativity, and attention to detail.
With 36+ years of expertise, Anupam Kitchen has established itself as a trusted name in modular kitchen manufacturing.
Reasons to Choose Anupam Kitchen
36+ Years of Expertise
Decades of experience ensure innovative designs and superior craftsmanship.
Customized Kitchen Solutions
Every kitchen is tailored according to available space and lifestyle requirements.
Premium Materials and Finishes
High-quality materials ensure durability and long-lasting beauty.
Smart Storage Solutions
Modern storage systems maximize efficiency while maintaining aesthetics.
Professional Installation Services
Experienced professionals ensure flawless execution and customer satisfaction.
Modern open kitchen design concepts offer the perfect combination of style, functionality, and efficient space utilization. Whether you prefer a simple kitchen design, a small modular kitchen design, or a contemporary open kitchen interior design, the right layout can transform your kitchen into a beautiful and practical space.
By incorporating smart storage, efficient layouts, and modern aesthetics, homeowners can create kitchens that enhance both everyday living and property value.
With 36+ years of expertise, Anupam Kitchen continues to deliver customized modular kitchen solutions that blend innovation, elegance, and functionality
Frequently Asked Questions
Q1. What is an open kitchen design?
An open kitchen design connects the kitchen with adjacent living or dining spaces without full walls, creating a spacious layout.
Q2. Is an open kitchen suitable for small homes?
Yes, open kitchens make compact homes appear larger and improve space utilization.
Q3. What is the best layout for a small modular kitchen?
L-shaped and parallel layouts are among the most effective options for small modular kitchens.
Q4. How can I make my small kitchen look bigger?
Using light colours, vertical storage, and clutter-free countertops can make a small kitchen appear larger.
Q5. What are the latest kitchen cabinet design trends?
Handleless cabinets, wooden finishes, glossy surfaces, and tall storage units are currently trending.
Q6. Why choose Anupam Kitchen for kitchen interior design?
Anupam Kitchen offers customized modular kitchen solutions backed by 36+ years of expertise, premium materials, and professional installation services.