
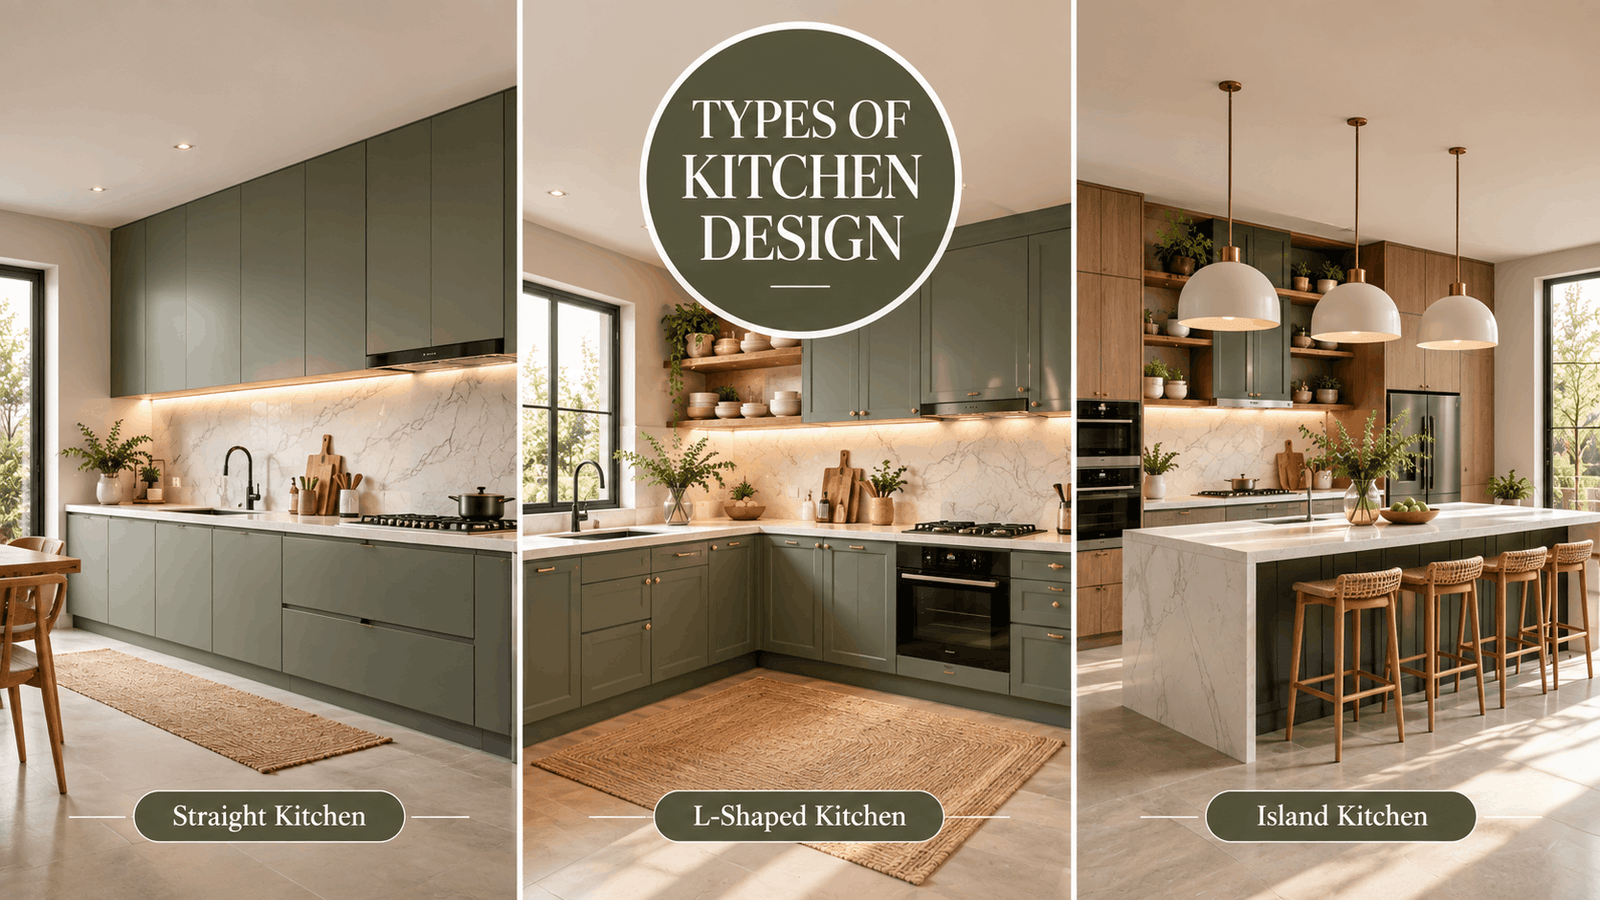
The kitchen is more than just a place to cook. In modern homes, it is an important part of daily life where families prepare meals, spend time together, entertain guests, and organize their routines. Choosing the right kitchen layout can make a significant difference to storage, movement, functionality, and overall appearance.
There are several types of kitchen design available today, including straight, L-shaped, U-shaped, parallel, island, and peninsula kitchens. The best option depends on your room size, kitchen shape, cooking habits, storage requirements, appliances, and lifestyle.
If you are planning a new kitchen or renovating an existing one, understanding the different kitchen layouts can help you make a more informed decision.
Table of Contents
What Are the Different Types of Kitchen Design?
Kitchen design refers to the way cabinets, countertops, appliances, storage units, and work areas are arranged within the available space. A well-planned kitchen should balance aesthetics with functionality and provide enough room for cooking, cleaning, storage, and movement.
The six common kitchen layouts are:
- Straight kitchen
- L-shaped kitchen
- U-shaped kitchen
- Parallel or galley kitchen
- Island kitchen
- Peninsula kitchen
Each layout can be customized with different cabinet finishes, countertops, lighting, storage solutions, hardware, and appliances.
1. Straight Kitchen Design
A straight kitchen also called a single-wall kitchen, places the cabinets, appliances, and countertop along one wall.
This is one of the most practical kitchen layouts for compact homes, apartments, and studio spaces. Because everything is arranged along a single wall, the remaining floor area can be used for movement, dining, or other furniture.
A straight kitchen can include:
- Base cabinets
- Overhead cabinets
- Drawers
- Tall storage units
- Built-in appliances
- Pantry storage
When planning this layout, the refrigerator, sink, and cooking area should be positioned logically to create a convenient workflow. Sufficient countertop space should also be provided for food preparation.
Best suited for: Small apartments, studio homes, and compact kitchens.
Advantages of a Straight Kitchen
- Space-efficient
- Simple to plan
- Suitable for small rooms
- Leaves more open floor space
- Easy to maintain
Things to Consider
The main limitation is that countertop and storage space may be more limited compared with L-shaped or U-shaped kitchens.
2. L-Shaped Kitchen Design
An L-shaped kitchen uses two adjoining walls to create an L-shaped working area. It is one of the most versatile kitchen layouts for modern homes.
This design provides more countertop and storage space than a straight kitchen while keeping the center of the room relatively open. Depending on the available space, homeowners may also be able to include a dining table, breakfast counter, or kitchen island.
An L-shaped kitchen can naturally separate different work areas. For example, food preparation can be arranged on one section while cooking and cleaning take place along the other.
Best suited for: Small to medium-sized homes and open-plan spaces.
Advantages of an L-Shaped Kitchen
- Flexible layout
- Good use of two walls
- More counter space than a straight kitchen
- Keeps the central area relatively open
- Can accommodate a small dining or breakfast area
Things to Consider
Corner cabinets need careful planning because poorly designed corners can make storage difficult to access.
3. U-Shaped Kitchen Design
A U-shaped kitchen uses three walls to create a continuous work area. It is particularly suitable for homeowners who need substantial countertop and storage space.
This layout can accommodate multiple cabinets, drawers, appliances, and preparation zones. It can be a practical option for larger families and people who cook frequently.
Because the kitchen surrounds the user on three sides, frequently used items can remain within easy reach. However, sufficient room is necessary to maintain comfortable movement.
Best suited for: Spacious kitchens, larger families, and homeowners who need extensive storage.
Advantages of a U-Shaped Kitchen
- Plenty of countertop space
- High storage capacity
- Multiple work zones
- Suitable for frequent cooking
- Efficient use of three walls
Things to Consider
A U-shaped kitchen can feel crowded if the room is too narrow. Walking space, cabinet depth, corner storage, and appliance placement should therefore be planned carefully.
4. Parallel or Galley Kitchen
A parallel kitchen, also known as a galley kitchen, has two opposing runs of cabinets and countertops. It is commonly used in long or narrow rooms.
One side can be dedicated to the sink and food preparation, while the opposite side can accommodate cooking appliances, refrigeration, and additional storage.
This arrangement can make efficient use of a narrow room without requiring a large overall floor area.
Best suited for: Long, narrow, or rectangular kitchen spaces.
Advantages of a Parallel Kitchen
- Efficient use of narrow spaces
- Good amount of workspace
- Clear separation of work zones
- Suitable for compact and medium-sized kitchens
Things to Consider
The central walkway needs to remain comfortable. Door openings, windows, appliance doors, and movement between work areas should be considered before finalizing the design.
5. Island Kitchen Design
An island kitchen includes a separate work surface positioned in the center of the kitchen. It is one of the most popular choices for spacious and open-plan homes.
A kitchen island can serve several purposes. Depending on the design, it can provide:
- Additional countertop space
- Extra storage
- Seating
- Food preparation space
- A cooking zone
- A sink or hob
Apart from functionality, an island can become the visual centerpiece of a kitchen. It can also create a natural connection between the kitchen, dining, and living areas.
Best suited for: Large kitchens and open-plan homes.
Advantages of an Island Kitchen
- Additional workspace
- Extra storage
- Can provide casual seating
- Suitable for entertaining
- Strong visual appeal
- Works well in open-plan homes
Things to Consider
An island requires adequate clearance on all sides. Installing one in a small kitchen without sufficient walking space can make the room uncomfortable.
6. Peninsula Kitchen
A peninsula kitchen is similar to an island kitchen, but the additional counter is connected to the main kitchen cabinetry.
It can provide some of the benefits of an island without requiring as much floor space. This makes it a useful option for medium-sized kitchens where a freestanding island may not leave enough room for comfortable movement.
A peninsula can provide:
- Additional preparation space
- Extra storage
- Casual seating
- A visual division between the kitchen and another living area
Best suited for: Medium-sized kitchens and open-plan spaces where a full island may not be practical.
Kitchen Shape vs Kitchen Layout: What’s the Difference?
Understanding the difference between kitchen shape and kitchen layout can make kitchen planning easier.
Kitchen shape refers to the physical characteristics and dimensions of the room, such as whether the space is narrow, square, rectangular, or open.
Kitchen layout refers to how cabinets, countertops, appliances, storage, and work areas are arranged within that space.
For example, a long rectangular room may be suitable for a parallel kitchen, while a compact room with two usable adjoining walls may work well with an L-shaped layout.
The physical characteristics of the room should therefore be considered before selecting a kitchen layout.
How to Measure Your Kitchen Before Choosing a Layout
Before selecting a kitchen design, measure the complete room and note:
- Wall lengths
- Door positions
- Window locations
- Ceiling height
- Plumbing points
- Electrical outlets
- Gas connections
- Ventilation points
- Available walking space
These measurements can help prevent problems during the planning and installation stages.
Types of Kitchen Layout for Small Homes
Small kitchens require careful planning because every part of the available space matters.
A straight kitchen can be a practical choice because all major functions remain along one wall, leaving more open floor space.
A L-shaped kitchen can also work well in compact homes because it uses two adjoining walls while keeping the center relatively open.
To maximize storage in a small kitchen, consider:
- Tall cabinets
- Overhead cabinets
- Pull-out drawers
- Corner storage
- Vertical storage
- Integrated appliances
- Multi-purpose cabinets
The best small kitchen layout is not necessarily the one with the most cabinets. It is the one that provides sufficient storage while maintaining comfortable movement and easy access.
Types of Kitchen Layout for Large Homes
Larger homes provide more flexibility when selecting a kitchen layout.
A U-shaped kitchen can provide extensive workspace and storage, while an island can create a multifunctional area for preparation, seating, and social interaction.
Large kitchens may also accommodate:
- Pantry units
- Tall appliance cabinets
- Breakfast counters
- Dedicated storage zones
- Large kitchen islands
However, additional space does not automatically guarantee better functionality. The placement of work areas and appliances should still be planned carefully to reduce unnecessary movement.
Kitchen Layout Comparison
| Kitchen Layout | Best For | Space Requirement | Main Benefit | Main Consideration |
| Straight | Small homes | Small | Space-efficient | Limited workspace |
| L-Shaped | Small to medium homes | Small/Medium | Flexible and open | Corner storage |
| U-Shaped | Large kitchens | Medium/Large | High storage and workspace | Requires sufficient room |
| Parallel | Narrow rooms | Small/Medium | Efficient workflow | Central walkway |
| Island | Large/open-plan homes | Large | Workspace and seating | Needs clearance |
| Peninsula | Medium kitchens | Medium | Island-like functionality | Connected to main cabinetry |
How to Choose the Right Type of Kitchen
Choosing the right kitchen layout begins with understanding how you use the space.
Ask yourself:
- How much storage do you need?
- How frequently do you cook?
- How many people use the kitchen?
- Which appliances are essential?
- Do you need seating?
- How much countertop space do you require?
- Is the kitchen connected to the dining or living area?
- What is the existing kitchen shape?
- How much walking space is available?
- What kitchen style do you prefer?
For example, a straight kitchen may be sufficient for occasional cooking in a compact home. An L-shaped kitchen can provide additional workspace while keeping the center open. Families requiring more storage may prefer a U-shaped layout, while parallel kitchens can work well in narrow rooms.
Island kitchens are generally better suited to larger open spaces, while peninsula kitchens can provide some island functionality where space is more limited.
Storage and Functionality in Kitchen Design
Storage is an essential part of a functional kitchen. Even an attractive kitchen layout can become inconvenient if there is not enough space for cookware, groceries, appliances, and everyday items.
Depending on your requirements, modern kitchens can include:
- Deep drawers
- Tall pantry units
- Corner storage
- Pull-out baskets
- Overhead cabinets
- Appliance storage
- Specialized organizers
Frequently used items should be kept in easily accessible locations, while less frequently used items can be stored in higher or deeper cabinets.
The Importance of the Kitchen Work Triangle
When planning different kitchen layouts, consider the relationship between the refrigerator, sink, and cooking area.
These are important activity points in a kitchen because people frequently move between food storage, preparation, and cooking.
A practical layout should minimize unnecessary movement. Countertop space around the sink and cooking zone should also be sufficient for everyday food preparation.
While the traditional work triangle can be useful as a planning concept, modern kitchens may also use multiple work zones depending on the size and number of people using the space.
Modern Kitchen Materials and Finishes
The appearance of a kitchen can change significantly depending on the materials and finishes selected.
Popular choices include:
- Matte finishes
- Glossy surfaces
- Wood-inspired textures
- Neutral tones
- Contemporary laminates
- Glass elements
- Minimalist hardware
Countertops can also influence the overall appearance and functionality of the kitchen. Depending on the budget and requirements, homeowners may consider materials such as granite, quartz, and other suitable surfaces.
Materials should be selected not only for appearance but also for durability, cleaning, maintenance, and everyday cooking requirements.
Lighting for Different Kitchen Layouts
Good lighting improves both the functionality and appearance of a kitchen.
A combination of ambient, task, and accent lighting can be useful.
- Ceiling lighting: Provides general illumination.
- Under-cabinet lighting: Helps illuminate countertops and preparation areas.
- Pendant lighting: Can enhance islands and breakfast counters.
- Natural light: Can make the kitchen feel brighter and more spacious.
Windows and ventilation openings should be considered when planning cabinet placement.
Why Professional Kitchen Planning Matters
Selecting the right kitchen layout can be challenging without proper planning. A professional kitchen designer can evaluate room measurements, storage requirements, appliance placement, materials, and lifestyle preferences before recommending a suitable configuration.
Professional planning can help homeowners avoid common problems such as:
- Insufficient walking space
- Poorly positioned appliances
- Difficult-to-access corner cabinets
- Inadequate countertop space
- Inefficient storage
- Poor workflow
A customized approach ensures that the selected kitchen layout works for the actual room rather than simply copying a design from another home.
For kitchen design inspiration and modern kitchen solutions, homeowners can explore Anupam Kitchen.
Frequently Asked Questions
Q1. What are the most common types of kitchen design?
The most common kitchen layouts include straight, L-shaped, U-shaped, parallel or galley, island, and peninsula kitchens. The best option depends on room size, kitchen shape, storage requirements, cooking habits, and available space.
Q2. Which type of kitchen is best for a small home?
A straight or L-shaped kitchen can be a practical choice for a small home. A straight kitchen uses one wall, while an L-shaped kitchen uses two adjoining walls and can keep the central area relatively open.
Q3. How do I choose the right kitchen shape?
Start by considering the dimensions of the room, wall positions, doors, windows, plumbing, electrical points, ventilation, and available movement space. These factors can help determine which kitchen layout will work best.
Q4. What are the different types of kitchen layout?
Common kitchen layouts include straight, L-shaped, U-shaped, parallel, island, and peninsula layouts. Each provides different benefits depending on the size and structure of the room.
Q5. Is an island kitchen suitable for every home?
No. An island kitchen generally works best when there is enough space to maintain comfortable movement around the island. It can provide additional countertop space, storage, seating, and preparation space.
Q6. Which kitchen layout provides the most storage?
A U-shaped kitchen can provide substantial storage and countertop space because it uses three walls. However, room dimensions and cabinet planning should be considered to maintain comfortable movement.
Q7. What should I consider before selecting a kitchen layout?
Consider room dimensions, kitchen shape, storage requirements, cooking frequency, appliances, countertop space, seating preferences, workflow, and available walking space.
Q8. Where can I find modern kitchen design inspiration?
You can explore Anupam Kitchen for modern kitchen design inspiration, kitchen planning ideas, and potential kitchen solutions.
Final Thoughts
There are several types of kitchen design, and each layout offers different benefits.
Straight kitchens can be practical for compact spaces, L-shaped kitchens provide flexibility, U-shaped kitchens offer extensive workspace and storage, and parallel kitchens can make efficient use of narrow rooms. Island kitchens can add workspace and seating to larger open-plan spaces, while peninsula kitchens can offer similar benefits where a full island is not practical.
The ideal kitchen layout should be selected according to your room dimensions, kitchen shape, storage requirements, cooking habits, appliance needs, and lifestyle.
A successful kitchen should not only look beautiful but should also make cooking, cleaning, storage, and everyday movement easier.
If you are planning a new modular kitchen, start by understanding your space and then choose a layout that balances functionality, storage, comfort, and style.