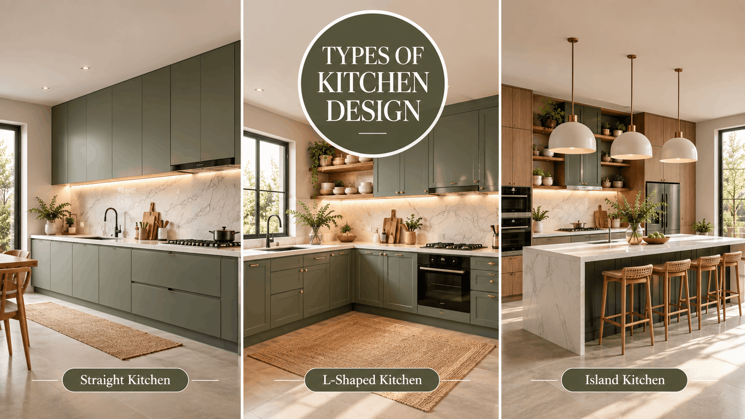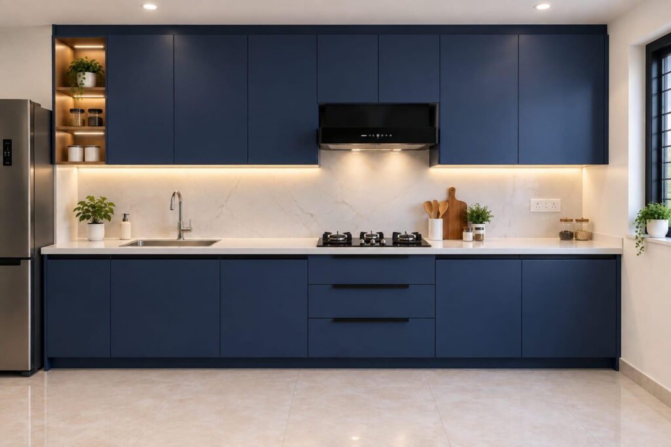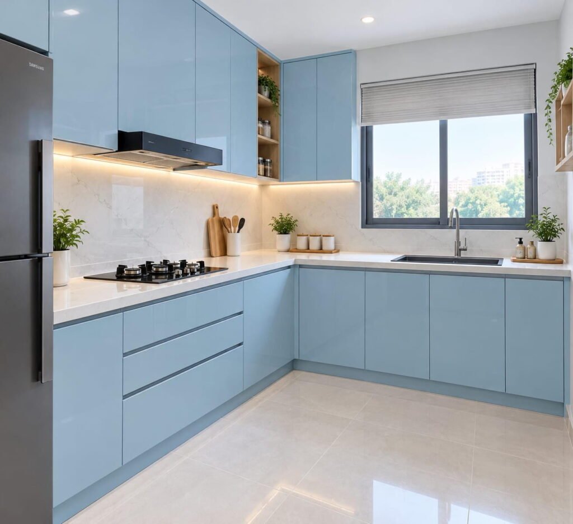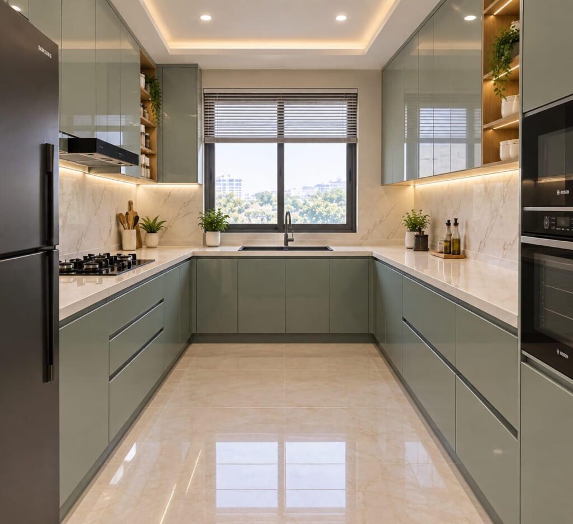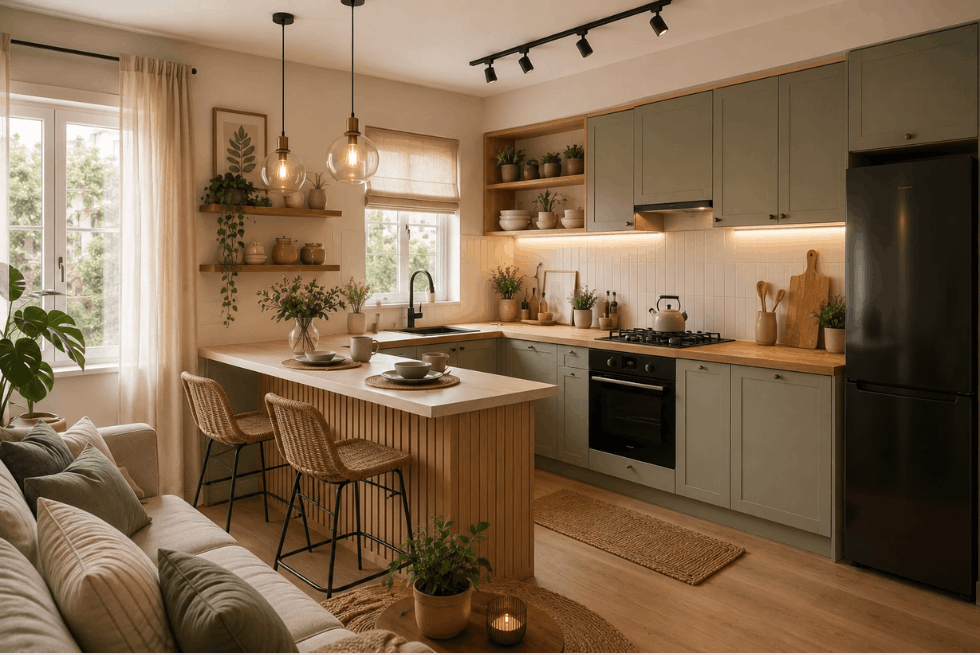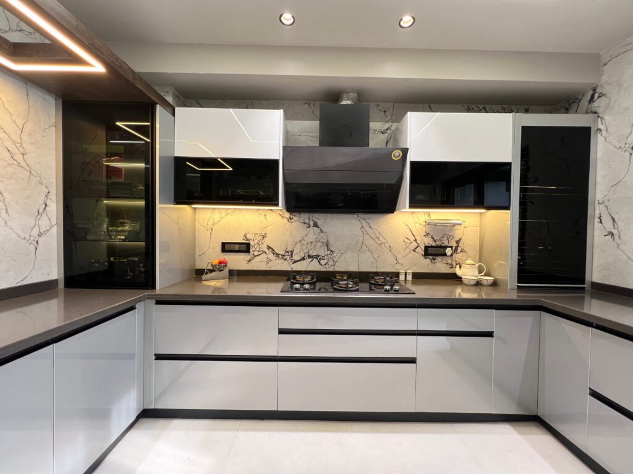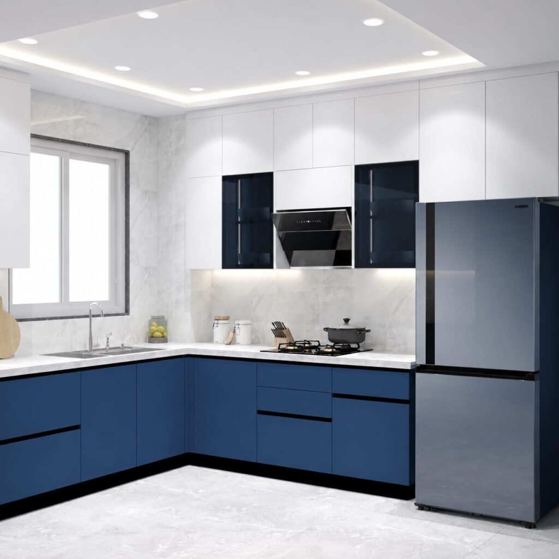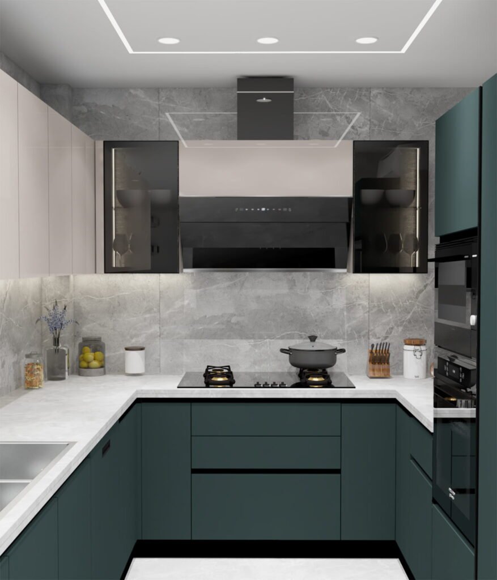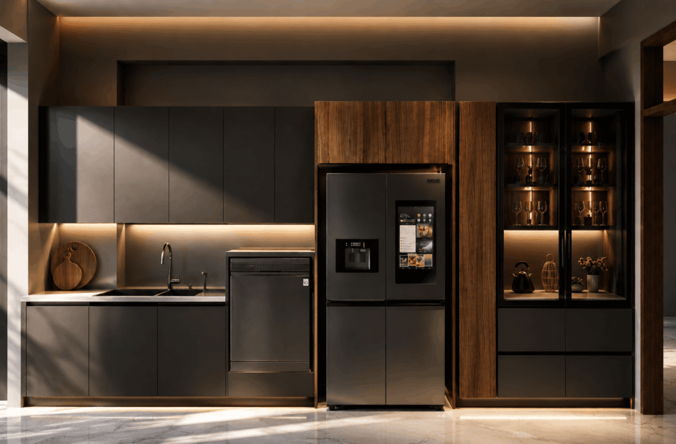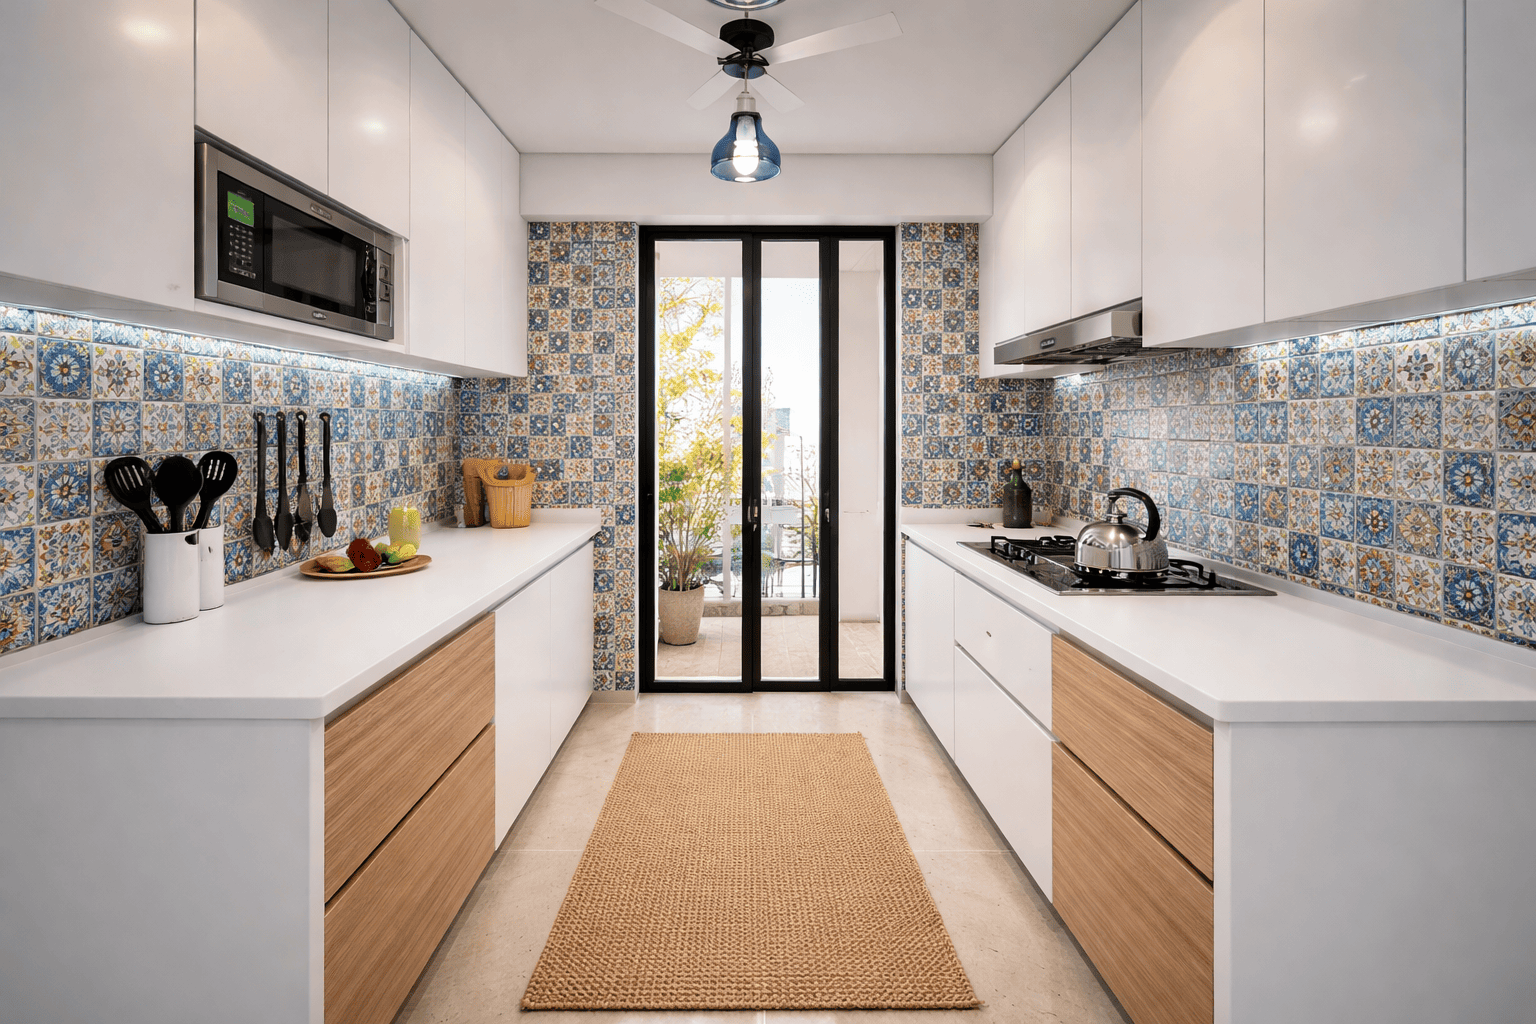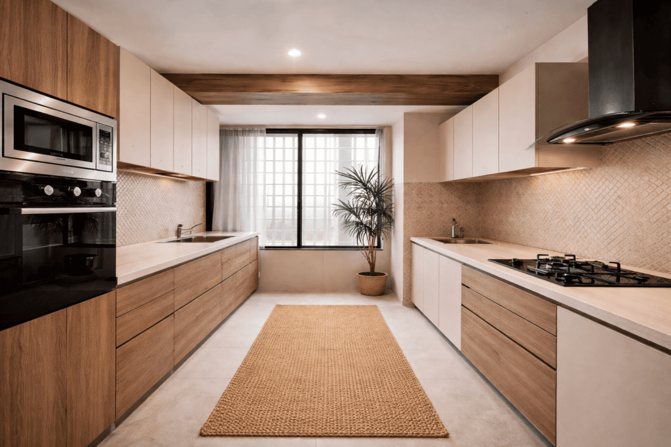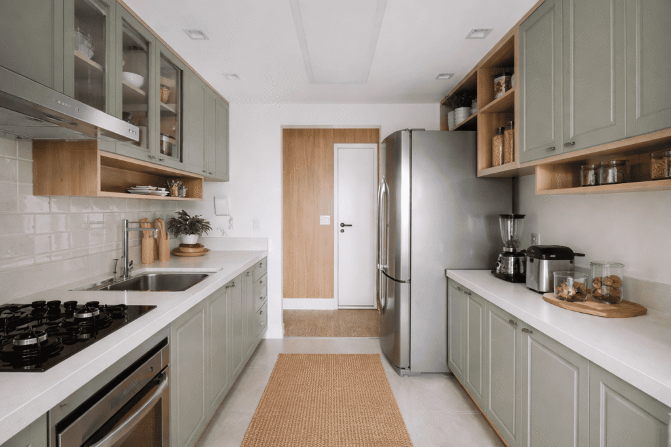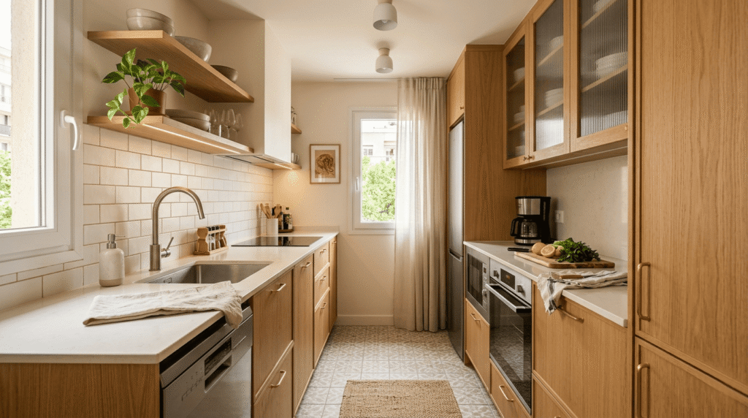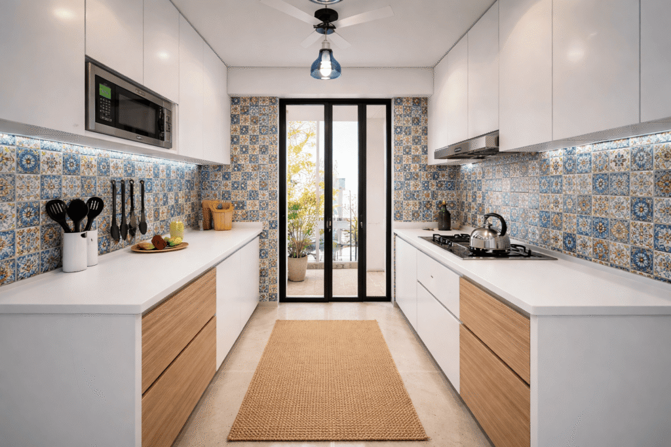
Best Small Open Plan Kitchens Ideas
July 10, 2026

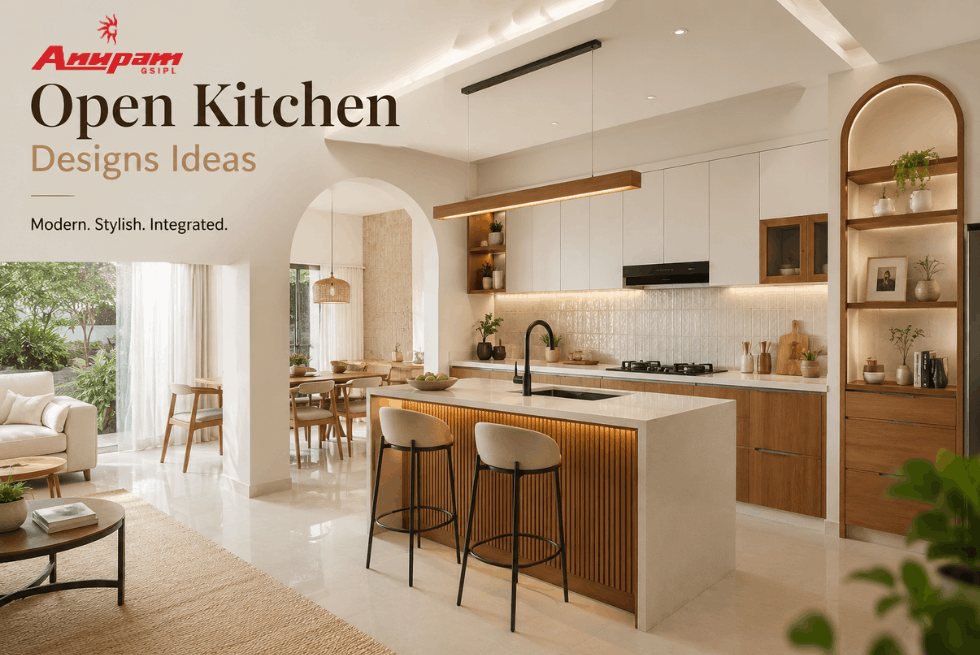
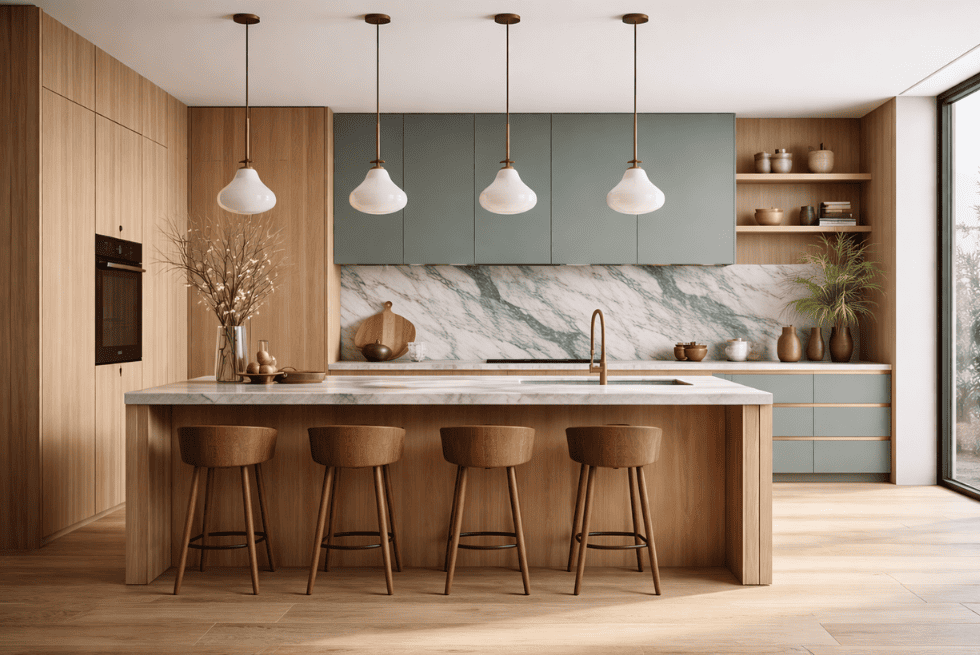
Best Small Open Plan Kitchens Ideas – Modern Open Kitchen Designs for Stylish Homes

The kitchen has evolved from being a separate cooking area into a central part of modern home interiors. Today, homeowners prefer layouts that create a seamless connection between the kitchen, dining, and living spaces. This growing trend has made open kitchen design one of the most popular choices for modern homes.

Whether you live in a compact apartment, a 2 BHK flat, or a contemporary villa, a well-planned small open kitchen design can make your home look more spacious, brighter, and more inviting. Open kitchens improve functionality while encouraging better interaction among family members.

The beauty of an open kitchen lies in its ability to maximize available space without compromising on style. With smart layouts, efficient storage solutions, and modern aesthetics, even small kitchens can become highly functional and visually appealing.

With 36+ years of expertise, Anupam Kitchen specializes in creating customized modular kitchens that combine innovative design, premium materials, and intelligent storage solutions for modern homes.

Small Open Kitchen Design – Maximizing Space with Smart Planning

A small open kitchen design is ideal for apartments and compact homes where space is limited. By eliminating unnecessary walls and barriers, the kitchen becomes visually connected to surrounding areas, creating a more open environment.

The key to a successful small open kitchen is proper planning. Every element, from cabinets and countertops to appliances and lighting, should be positioned strategically to optimize functionality.

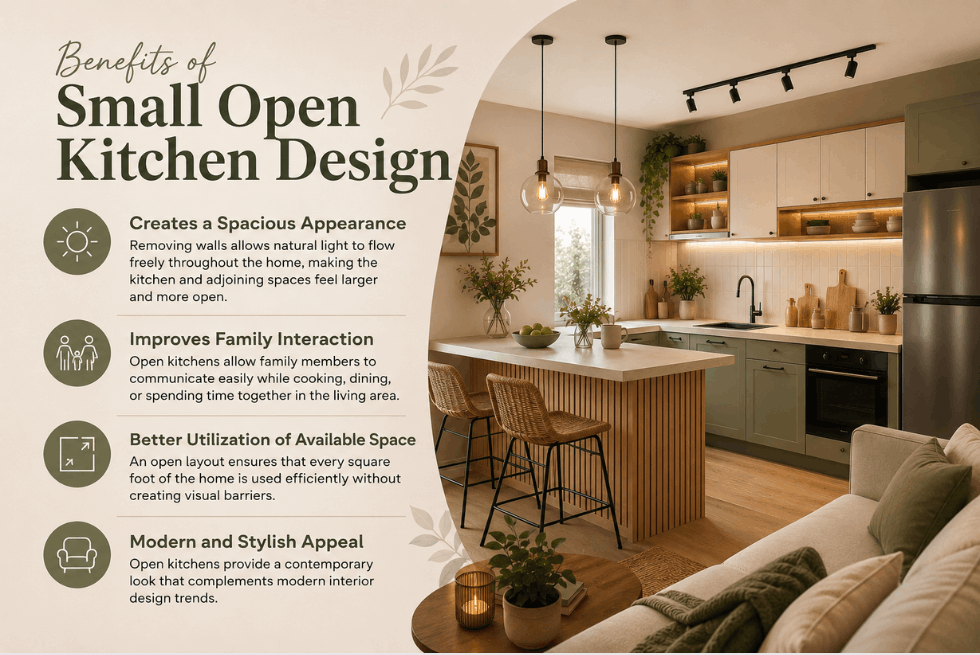
Benefits of Small Open Kitchen Design

Creates a Spacious Appearance

Removing walls allows natural light to flow freely throughout the home, making the kitchen and adjoining spaces feel larger and more open.

Improves Family Interaction

Open kitchens allow family members to communicate easily while cooking, dining, or spending time together in the living area.

Better Utilization of Available Space

An open layout ensures that every square foot of the home is used efficiently without creating visual barriers.

Modern and Stylish Appeal

Open kitchens provide a contemporary look that complements modern interior design trends.

Open Kitchen Design – The Perfect Blend of Style and Functionality

An effective open kitchen design combines aesthetics with practicality. It creates a seamless flow between different areas of the home while maintaining an organized and efficient workspace.

Modern homeowners prefer open kitchens because they encourage social interaction and create a more welcoming atmosphere.

Features of a Modern Open Kitchen Design

Seamless Layout Integration

The kitchen blends naturally with the dining and living areas, creating a cohesive interior design.

Efficient Workflow

Proper placement of appliances, sinks, and cooking zones ensures smooth movement while preparing meals.

Smart Storage Solutions

Modern open kitchens incorporate hidden storage systems to maintain a clutter-free appearance.

Enhanced Natural Lighting

Without walls blocking sunlight, open kitchens benefit from brighter and more inviting interiors.

Open Kitchen – Why It Is the Preferred Choice for Modern Homes

Open Kitchen – Why It Is the Preferred Choice for Modern Homes

An open kitchen has become one of the most sought-after features in modern residential design. It creates a sense of openness and makes the entire home feel larger.

Open kitchens are particularly beneficial for homeowners who enjoy entertaining guests or spending time with family while cooking.

Advantages of Open Kitchens

Encourages Social Interaction

Family members and guests can interact freely while meals are being prepared.

Improves Visibility

Parents can easily monitor children while working in the kitchen.

Enhances Home Value

Modern open kitchens are highly desirable and can increase property appeal and resale value.

Flexible Interior Design

Open layouts allow homeowners to experiment with different furniture arrangements and design concepts.

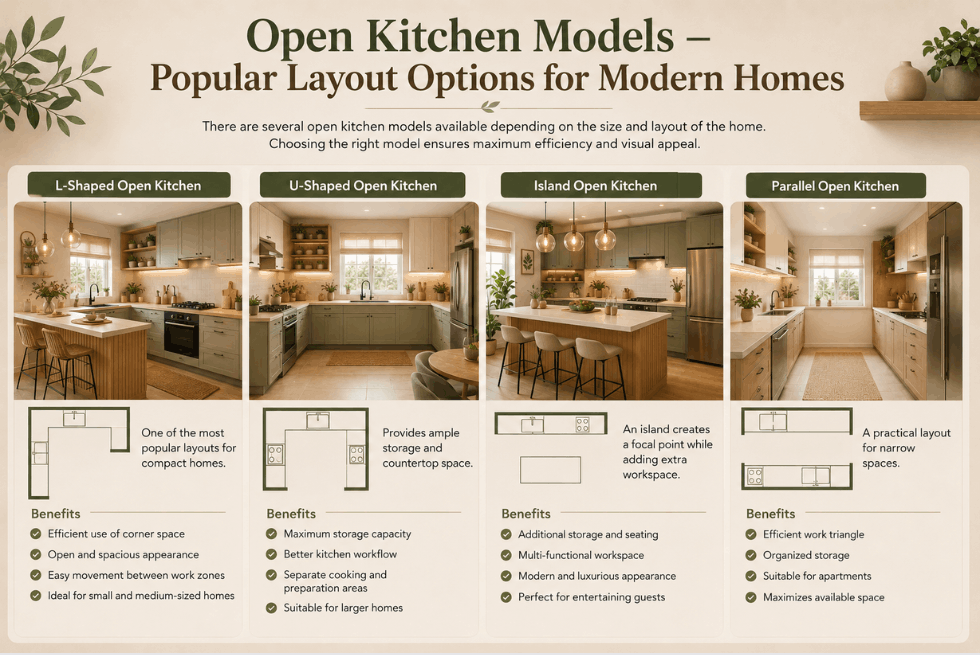
There are several open kitchen models available depending on the size and layout of the home.

Choosing the right model ensures maximum efficiency and visual appeal.

L-Shaped Open Kitchen

One of the most popular layouts for compact homes.

Benefits

  • Efficient use of corner space
  • Open and spacious appearance
  • Easy movement between work zones
  • Ideal for small and medium-sized homes

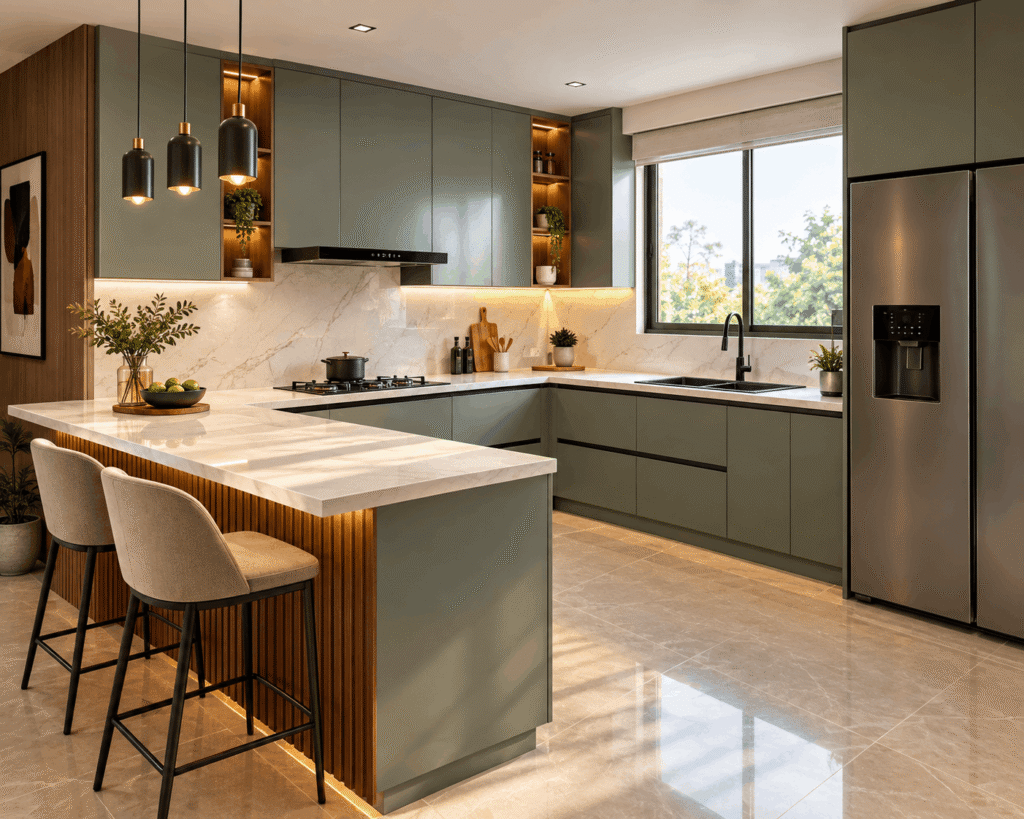
U-Shaped Open Kitchen

Provides ample storage and countertop space.

Benefits

  • Maximum storage capacity
  • Better kitchen workflow
  • Separate cooking and preparation areas
  • Suitable for larger homes

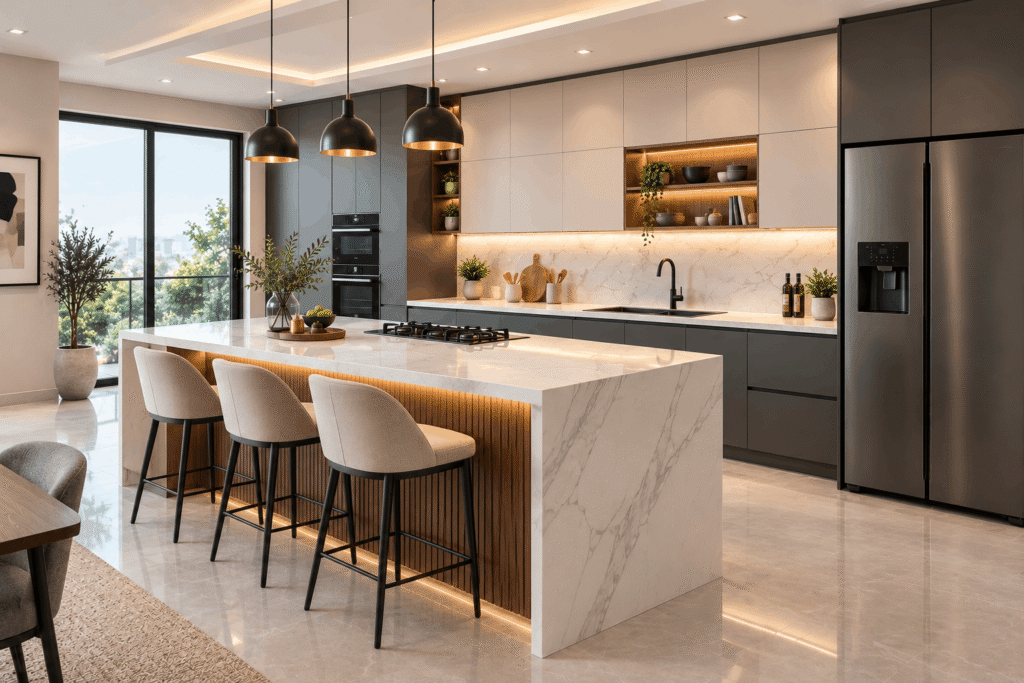
Island Open Kitchen

An island creates a focal point while adding extra workspace.

Benefits

  • Additional storage and seating
  • Multi-functional workspace
  • Modern and luxurious appearance
  • Perfect for entertaining guests

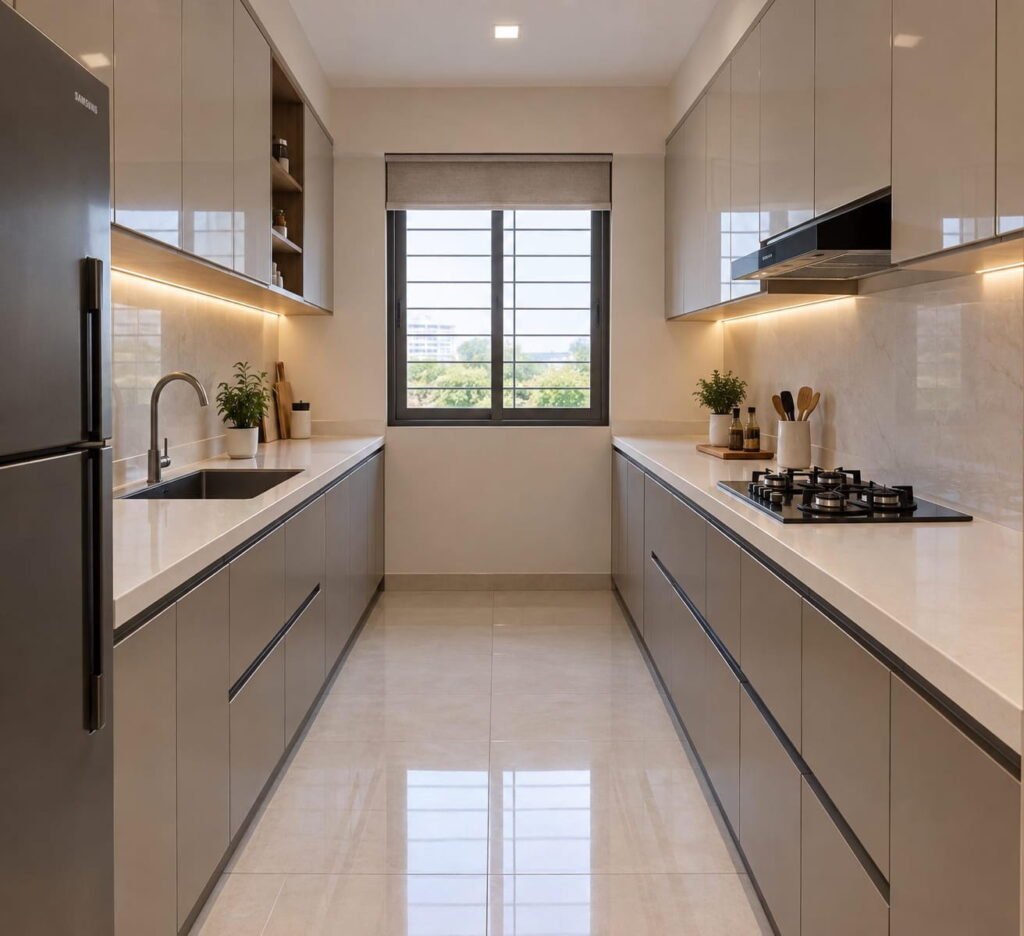
Parallel Open Kitchen

A practical layout for narrow spaces.

Benefits

  • Efficient work triangle
  • Organized storage
  • Suitable for apartments
  • Maximizes available space

Modern Open Kitchen Design – Contemporary Ideas for Stylish Interiors

A modern open kitchen design focuses on simplicity, functionality, and aesthetics. It incorporates clean lines, minimalist cabinetry, and innovative storage solutions.

Handleless Cabinets

Handleless cabinets create a sleek and streamlined appearance while enhancing the overall design.

Integrated Appliances

Built-in appliances maintain a clean and uncluttered kitchen environment.

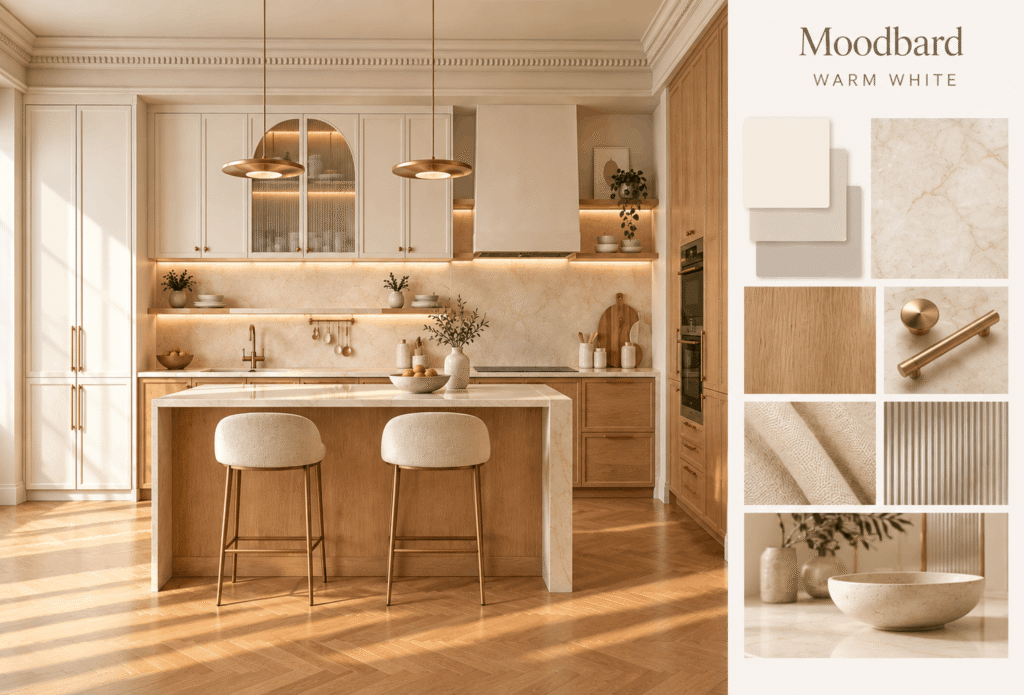
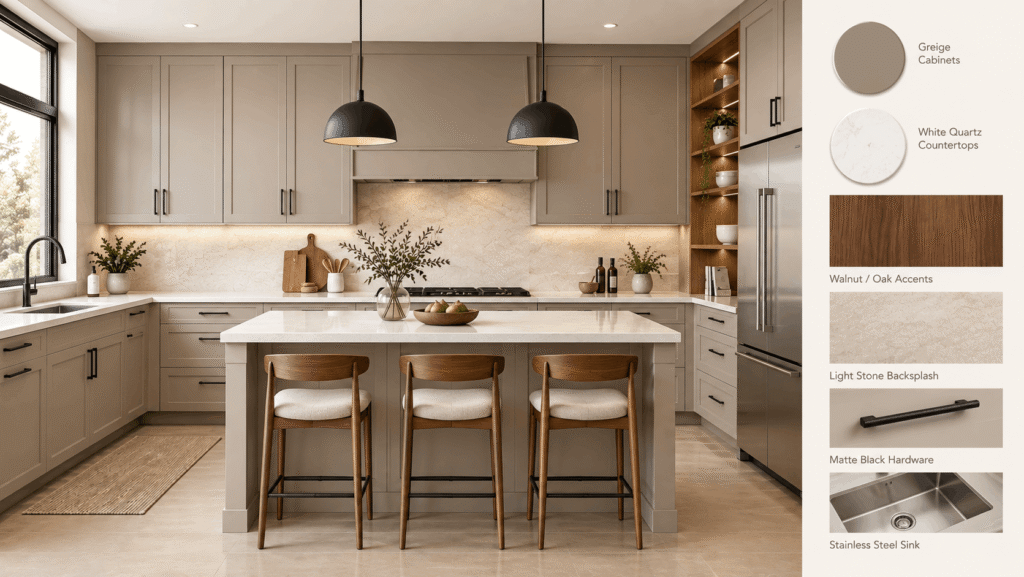
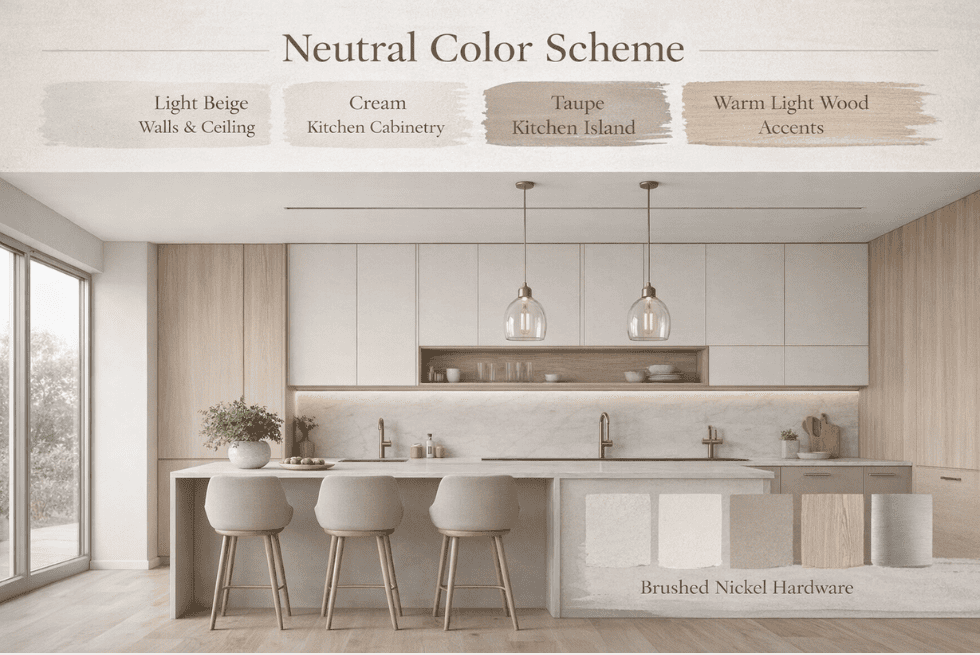
Neutral Colour Schemes

Colours such as white, grey, beige, and wood finishes create timeless and elegant interiors.

Smart Lighting

Pendant lights, under-cabinet lighting, and LED strips improve both functionality and aesthetics.

Best Small Open Plan Kitchen Ideas for Compact Homes

Homeowners with limited space can still enjoy a beautiful and efficient open kitchen by following smart design principles.

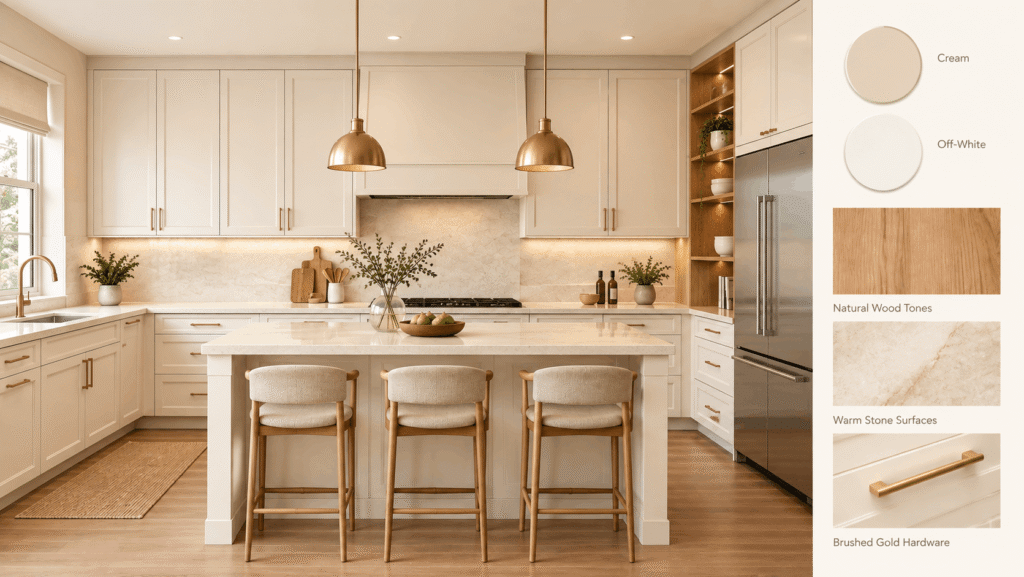
Use Light Colours

Light shades reflect more light and create the illusion of a larger space.

Recommended Colours

  • White
  • Cream
  • Beige
  • Light Grey
  • Soft Blue

Install Multi-Functional Furniture

Furniture that serves multiple purposes helps maximize available space.

Examples

  • Breakfast counters
  • Foldable dining tables
  • Kitchen islands with storage
  • Pull-out workstations

Maximize Vertical Storage

Using wall space efficiently helps keep countertops free from clutter.

Storage Ideas

  • Tall cabinets
  • Open shelves
  • Hanging racks
  • Wall-mounted organizers

Create Visual Continuity

Using similar colours and materials throughout the kitchen and living areas creates a cohesive look.

Open Kitchen Design Ideas for Apartments

Apartments often have limited space, making open kitchens an ideal solution.

Small Apartment Open Kitchen Ideas

Compact Island Design

A small island can provide additional storage and seating without overwhelming the space.

Glass Partitions

Glass partitions maintain openness while subtly separating areas.

Minimalist Cabinetry

Simple cabinets reduce visual clutter and create a clean appearance.

Built-In Appliances

Integrated appliances maximize available space and improve functionality.

Modern kitchens continue to evolve with changing lifestyles and design preferences.

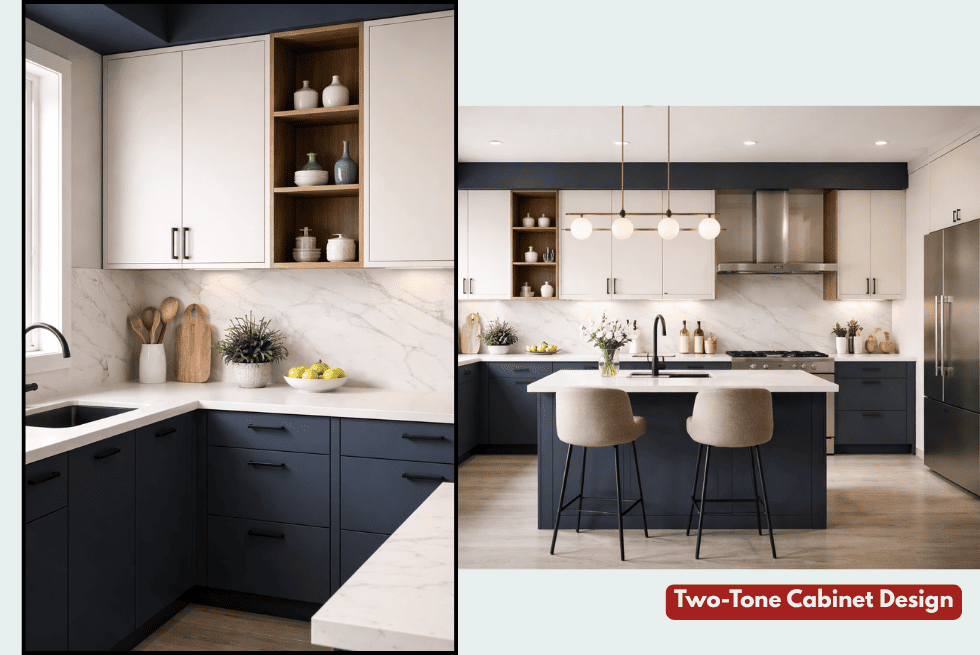
Two-Tone Cabinets

Combining contrasting colours adds visual interest and depth.

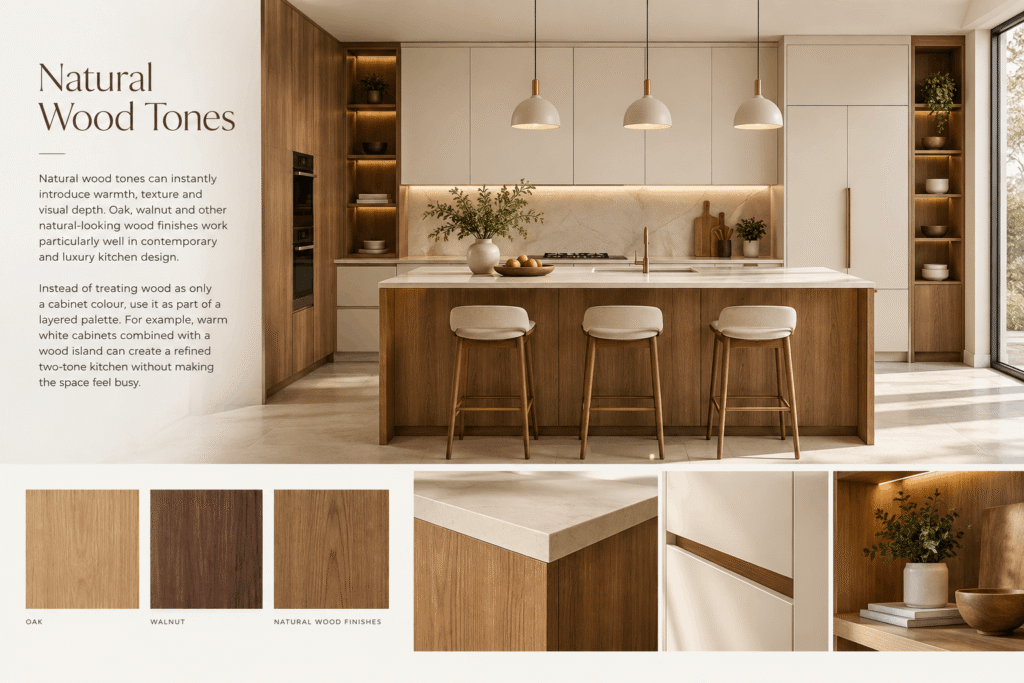
Natural Wood Finishes

Wood textures create warmth and timeless elegance.

Smart Kitchen Technology

Voice-controlled appliances and smart lighting systems enhance convenience.

Sustainable Materials

Eco-friendly materials are becoming increasingly popular among homeowners.

Common Mistakes to Avoid in Open Kitchen Design

Ignoring Storage Requirements

Insufficient storage can lead to clutter and reduce kitchen functionality.

Poor Ventilation

Proper ventilation is essential for removing cooking odors and maintaining air quality.

Overcrowding the Space

Too much furniture can make the kitchen feel cramped and uncomfortable.

Lack of Lighting

Adequate lighting is necessary for both functionality and aesthetics.

Why Choose Anupam Kitchen?

Designing a modern open kitchen requires expertise, creativity, and attention to detail.

With 36+ years of expertise, Anupam Kitchen has helped homeowners create beautiful and functional kitchen interiors tailored to their needs.

Reasons to Choose Anupam Kitchen

36+ Years of Expertise

Decades of experience ensure exceptional craftsmanship and innovative design solutions.

Customized Open Kitchen Designs

Every kitchen is designed according to available space, lifestyle, and personal preferences.

Premium Materials and Finishes

High-quality materials ensure durability and long-lasting beauty.

Smart Storage Solutions

Modern storage systems maximize functionality while maintaining a clean appearance.

Professional Installation Services

Experienced professionals ensure flawless execution and customer satisfaction.

Conclusion

The popularity of small open kitchen design continues to grow because it combines style, functionality, and efficient space utilization. Whether you choose an L-shaped layout, an island kitchen, or a modern minimalist design, an open kitchen can transform the way your home looks and functions.

From stylish open kitchen models to innovative modern open kitchen design concepts, there are countless ways to create a kitchen that reflects your lifestyle and enhances your home.

With 36+ years of expertise, Anupam Kitchen continues to deliver customized modular kitchen solutions that blend innovation, aesthetics, and practicality.

Frequently Asked Questions

Q1. What is an open kitchen design?

An open kitchen design connects the kitchen with living or dining areas without full walls, creating a spacious and modern layout.

Q2. Is a small open kitchen suitable for apartments?

Yes, small open kitchen designs are ideal for apartments because they maximize space and improve functionality.

Q3. Which open kitchen model is best for small homes?

L-shaped and parallel open kitchens are among the best options for compact homes.

Q4. What are the advantages of modern open kitchen design?

Modern open kitchens improve interaction, increase natural light, maximize space, and create a stylish appearance.

Q5. How can I make my small open kitchen look bigger?

Using light colours, smart storage solutions, and minimalistic designs can make a small open kitchen appear larger.

Q6. Why choose Anupam Kitchen for open kitchen design?

Anupam Kitchen offers customized kitchen solutions backed by 36+ years of expertise, premium materials, and professional installation services.

Modular Kitchen Colour Combination Ideas – Best Colour Choices for Modern Homes
July 6, 2026

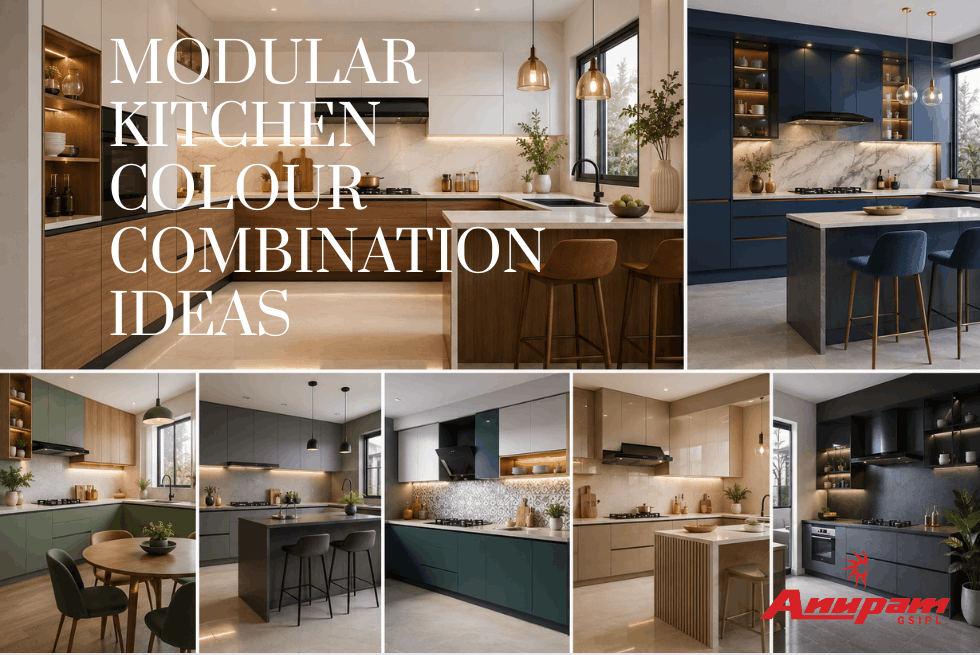
Modular Kitchen Colour Combination Ideas – Best Colour Choices for Modern Homes

The colour combination of a kitchen plays a major role in defining its overall appearance, functionality, and atmosphere. A well-planned modular kitchen colour combination can transform an ordinary kitchen into a stylish and inviting space that reflects your personality and lifestyle. Whether you prefer modern minimalism, classic elegance, or contemporary luxury, selecting the right colours is one of the most important decisions when designing a kitchen.

Modern homeowners are no longer limited to traditional colour schemes. Today, there are countless modular kitchen colour combination ideas that blend aesthetics with practicality. From timeless white and wood finishes to bold blue and grey combinations, the right colours can enhance space perception, improve lighting, and create a pleasant cooking environment.

A carefully selected kitchen colour design not only makes the kitchen visually appealing but also influences mood, energy, and comfort. Colours can make a compact kitchen appear larger, create a warm atmosphere, and complement the overall interior design of the home.

With 36+ years of expertise, Anupam Kitchen has helped thousands of homeowners create customized modular kitchens that combine beautiful colour combinations, premium materials, and smart storage solutions.

Kitchen Colour Design – Creating a Stylish and Functional Kitchen

A well-planned kitchen colour design goes beyond aesthetics. The right colours can improve functionality, create visual balance, and make the kitchen a more enjoyable place to cook and spend time.

Colours influence how a space feels and how people interact with it. A bright and airy kitchen creates a positive environment, while darker tones can add sophistication and luxury.

Why Kitchen Colours Matter

Enhances Visual Appeal

The right colour combination immediately improves the appearance of a kitchen. Coordinated colours create harmony and make the space look more elegant, modern, and professionally designed.

Influences Mood and Energy

Colours have a psychological impact on our emotions. Warm colours create an energetic atmosphere, while cool shades promote calmness and relaxation, making the kitchen more pleasant.

Improves Space Perception

Lighter colours reflect more light and create the illusion of a larger kitchen. This is especially beneficial for apartments and compact homes.

Reflects Personal Style

Every homeowner has unique preferences. Choosing the right colour combination allows individuals to create a kitchen that reflects their taste and lifestyle.

Modular Kitchen Colour Combination – Popular Choices for Modern Homes

A modern modular kitchen colour combination should balance style, practicality, and long-term appeal. The best combinations are those that remain attractive even as design trends change.

White and Wood Finish

One of the most popular modular kitchen colour combinations is white paired with natural wood finishes.

Benefits

  • Creates a bright and spacious kitchen appearance.
  • Adds warmth through natural wood textures.
  • Suitable for modern and traditional homes.
  • Easy to coordinate with different interior styles.

This combination remains timeless and elegant regardless of changing trends.

Grey and White

Grey and White

Grey and white kitchens offer a sophisticated and contemporary appearance.

Benefits

  • Creates a clean and minimalist design.
  • Works well in urban apartments and modern homes.
  • Easy to maintain and visually balanced.
  • Provides a premium and luxurious feel.

Blue and White

Blue and White

Blue and white kitchens continue to be a favourite among homeowners seeking freshness and elegance.

Benefits

  • Creates a calm and relaxing atmosphere.
  • Enhances brightness and visual appeal.
  • Suitable for modern modular kitchen designs.
  • Complements metallic appliances beautifully.

Green and Beige

Green and Beige

Nature-inspired colours have become increasingly popular in modern kitchen design.
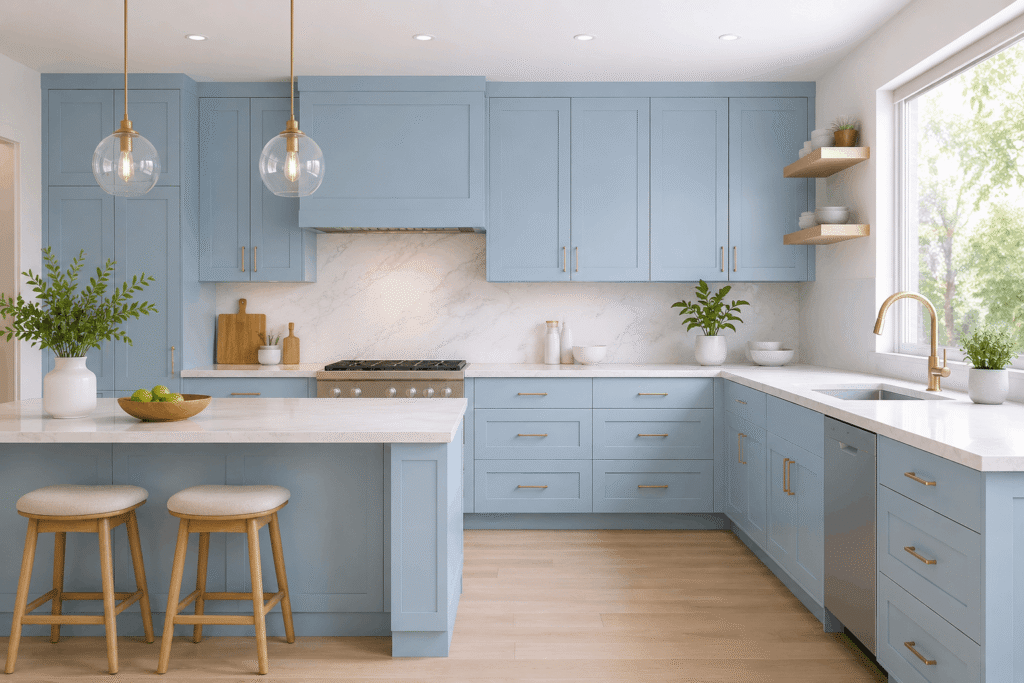
Benefits

  • Promotes freshness and positivity.
  • Creates a warm and welcoming environment.
  • Works well with natural materials and wooden finishes.
  • Ideal for eco-friendly interior themes.

Black and Wood

Black and Wood

For luxury interiors, black and wood combinations create a bold statement.

Benefits

  • Adds sophistication and elegance.
  • Creates strong visual contrast.
  • Perfect for premium modular kitchen designs.
  • Enhances modern architectural interiors.

Best Colour for Modular Kitchen – Choosing the Perfect Shade

Selecting the best colour for modular kitchen depends on several factors including space, lighting, personal preferences, and maintenance requirements.

Kitchen Size

Small Kitchens

Light colours such as white, cream, and pastel shades make compact kitchens appear larger and brighter.

Large Kitchens

Larger kitchens can accommodate darker colours without feeling cramped. Deep shades add character and luxury.

Natural Lighting

The amount of sunlight entering the kitchen significantly affects colour appearance.

Bright Kitchens

Darker colours can be used effectively because natural light prevents the space from feeling enclosed.

Low-Light Kitchens

Lighter shades reflect available light and create a more open environment.

Interior Theme

The kitchen should complement the overall interior design of the home.

Modern Interiors

Neutral colours, grey tones, and minimalistic combinations work exceptionally well.

Traditional Interiors

Wood finishes and warm colour palettes create a timeless appearance.

Maintenance Requirements

Practicality should always be considered when selecting kitchen colours.

Easy-to-Maintain Colours

Grey, beige, and wood finishes hide fingerprints, dust, and minor stains effectively.

High-Maintenance Colours

Glossy dark colours may require more frequent cleaning to maintain their appearance.

Kitchen Design Colour Combination – Matching Cabinets, Walls, and Countertops

A successful kitchen design colour combination requires harmony between cabinets, walls, countertops, flooring, and accessories.

Cabinet and Wall Colour Matching

The cabinet and wall colours should complement each other rather than compete visually.

Popular Pairings

These combinations create a balanced and attractive kitchen environment.

Countertop Colour Selection

Countertops act as a connecting element between cabinets and walls.

Recommended Choices

  • White quartz countertops for modern kitchens.
  • Black granite for luxury kitchens.
  • Marble surfaces for timeless elegance.
  • Wooden textures for natural interiors.

Backsplash Coordination

The backsplash should enhance the overall design without overwhelming the space.

Design Ideas

  • Subway tiles for contemporary kitchens.
  • Patterned tiles for decorative appeal.
  • Glass backsplashes for modern aesthetics.

Flooring Colour Integration

Flooring should complement the overall kitchen palette.

Best Flooring Options

  • Wooden flooring for warmth.
  • Grey tiles for modern interiors.
  • Beige flooring for versatile designs.

Best Colour Combination for Modular Kitchen – Top Design Ideas

White and Grey Modular Kitchen

This combination remains one of the most popular choices due to its clean and sophisticated appearance.

Why It Works

  • Creates a spacious feel.
  • Offers timeless appeal.
  • Suitable for all kitchen sizes.

Blue and White Modular Kitchen

A refreshing and elegant option for modern homes.

Why It Works

  • Enhances brightness.
  • Adds visual interest.
  • Creates a relaxing atmosphere

Yellow and White Modular Kitchen

Perfect for homeowners who want a cheerful and energetic kitchen.

Why It Works

  • Promotes positivity.
  • Makes kitchens look vibrant.
  • Works well in compact spaces.

Green and Cream Modular Kitchen

A calming combination inspired by nature.

Why It Works

  • Creates a peaceful atmosphere.
  • Suitable for contemporary homes.
  • Enhances visual comfort.

Wooden Brown and Beige Kitchen

A timeless combination that never goes out of style.

Why It Works

  • Adds warmth and elegance.
  • Creates a luxurious appearance.
  • Matches different interior styles.

Black and Gold Luxury Kitchen

Ideal for premium and designer kitchen interiors.

Why It Works

  • Creates dramatic contrast.
  • Enhances luxury aesthetics.
  • Makes a bold design statement.

Colour Combination Ideas for Small Modular Kitchens

Small kitchens require colours that maximize brightness and create an illusion of space.

White and Light Grey

Creates a modern and spacious appearance.

Cream and Wood Finish

Adds warmth without making the kitchen feel crowded.

Mint Green and White

Offers freshness and brightness.

Beige and Ivory

Creates a soft and elegant atmosphere.

Soft Blue and White

Perfect for creating a clean and refreshing kitchen interior.

Luxury Modular Kitchen Colour Combinations

Luxury kitchens often feature premium colour palettes.

Navy Blue and Gold

Creates a sophisticated and high-end appearance.

Charcoal Grey and Wood

Combines modern elegance with natural warmth.

Emerald Green and White

Offers a unique and luxurious visual identity.

Black and Marble White

A classic luxury combination that remains timeless.

Latest Modular Kitchen Colour Trends in 2026

Kitchen colour trends continue to evolve as homeowners seek fresh and modern ideas.

Matte Finish Kitchens

Matte finishes provide a sophisticated and premium appearance.

Dual-Tone Kitchen Cabinets

Combining two complementary colours adds visual interest and depth.

Earthy Colour Palettes

Natural shades create warmth and comfort.

Scandinavian Kitchen Colours

Minimalistic tones continue to dominate modern interiors.

Natural Wood Textures

Wood-inspired finishes remain highly popular due to their timeless appeal.

Common Mistakes to Avoid When Choosing Kitchen Colours

Choosing Colours Without Considering Lighting

Lighting significantly impacts colour appearance.

Following Trends Without Practicality

Trendy colours should also be practical and suitable for long-term use.

Ignoring Kitchen Size

Dark colours may overwhelm compact spaces.

Using Too Many Colours Together

Excessive colour combinations can make the kitchen appear cluttered.

Why Choose Anupam Kitchen?

When designing a modular kitchen, expertise matters.

With 36+ years of expertise, Anupam Kitchen is a trusted name in modular kitchen manufacturing.

Reasons to Choose Anupam Kitchen

36+ Years of Expertise

Decades of experience ensure exceptional craftsmanship and innovative kitchen solutions.

Customized Modular Kitchen Designs

Every kitchen is tailored according to space, lifestyle, and preferences.

Premium Materials and Finishes

High-quality materials ensure durability and long-lasting beauty.

Professional Installation Services

Experienced professionals ensure flawless execution and finishing.

Modern and Trend-Driven Solutions

The latest kitchen designs and colour combinations are incorporated into every project.

Choosing the right modular kitchen colour combination can completely transform the look and functionality of your kitchen. Whether you prefer classic white and wood finishes, luxurious black and gold combinations, or contemporary blue and white designs, the right colours create a welcoming and stylish environment.

By considering factors such as kitchen size, lighting, interior style, and maintenance requirements, homeowners can select the best colour combination for modular kitchen interiors that remain beautiful for years.

With 36+ years of expertise, Anupam Kitchen continues to deliver customized kitchen solutions that combine innovation, aesthetics, and practicality.

Frequently Asked Questions

Q1. What is the best colour combination for a modular kitchen?

White and wood, blue and white, grey and white, and green and cream are among the most popular combinations.

Q2. Which colour is best for a small modular kitchen?

Light colours such as white, cream, beige, and pastel shades help small kitchens appear larger.

Q3. What are the latest modular kitchen colour trends?

Dual-tone cabinets, matte finishes, natural wood textures, and earthy colour palettes are currently trending.

Q4. Which kitchen colour is easiest to maintain?

Grey, beige, and wood finishes generally hide dust and fingerprints better than lighter shades.

Q5. How do I choose the best kitchen design colour combination?

Consider lighting, kitchen size, interior style, maintenance requirements, and personal preferences.

Q6. Why choose Anupam Kitchen?

Anupam Kitchen provides customized modular kitchen solutions backed by 36+ years of expertise, premium materials, and professional installation services.

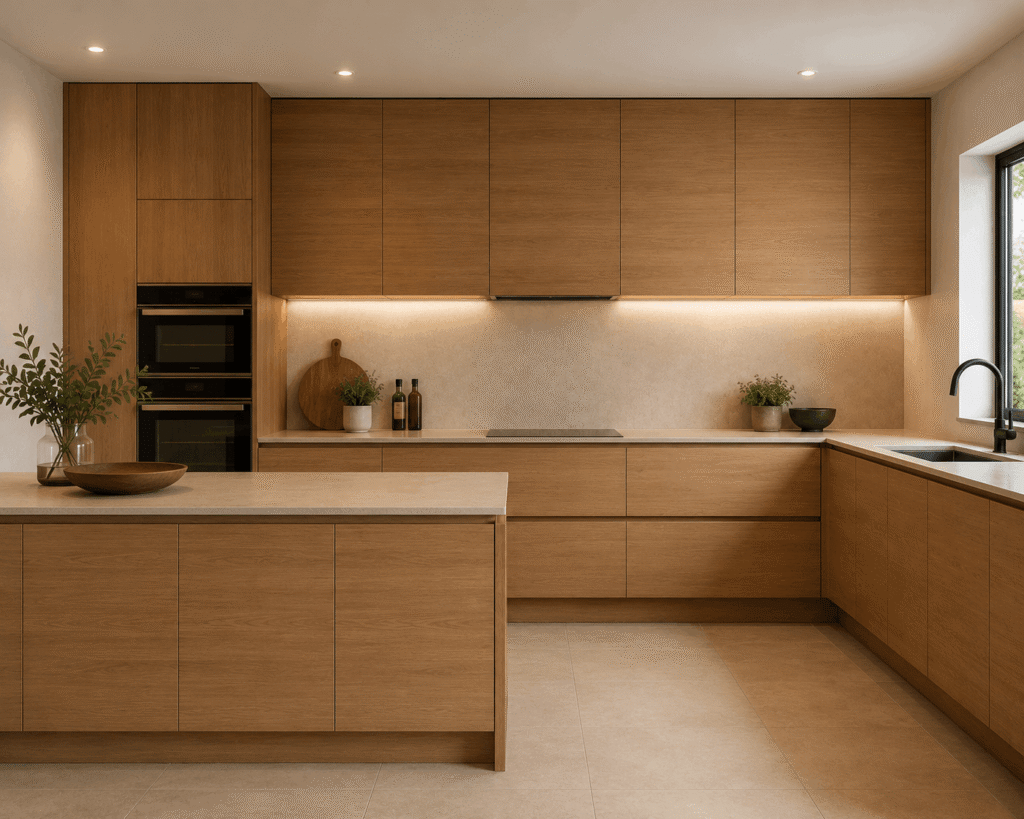
Wooden Modular Kitchen Design Ideas
June 27, 2026

Wooden Modular Kitchen Design Ideas – Elegant and Timeless Kitchen Interiors

The kitchen has evolved from being just a cooking area into one of the most important spaces in modern homes. Homeowners today seek kitchens that are not only practical but also reflect their personal style and enhance the overall aesthetics of their interiors. Among the many design trends available, Wooden Modular Kitchen Design Ideas continue to remain one of the most preferred choices due to their timeless elegance, warmth, and versatility.

Wood has always been associated with sophistication and durability. Whether used in traditional homes or contemporary apartments, wooden kitchens create an inviting atmosphere that makes the heart of the home feel more welcoming. Modern modular technology has further enhanced the appeal of wooden kitchens by combining natural aesthetics with innovative storage solutions and smart layouts.

From luxurious solid wood finishes to budget-friendly laminate textures, homeowners have countless options to create their dream kitchens. The beauty of wooden modular kitchens lies in their ability to adapt to different styles, spaces, and budgets while maintaining a premium appearance.

With 36+ years of expertise, Anupam Kitchen has been helping homeowners transform their kitchens through customized modular kitchen solutions that combine craftsmanship, functionality, and timeless design.

Table of Contents

Kitchen Wood Work Design – Transforming Kitchens with Natural Elegance

A thoughtfully planned kitchen wood work design can dramatically enhance the appearance and functionality of any kitchen. Wood introduces natural textures and warmth that instantly make the space feel more luxurious and comfortable.

Unlike temporary trends, wooden finishes remain relevant across generations. They effortlessly complement both classic and contemporary interiors, making them an excellent long-term investment.

Benefits of Kitchen Wood Work Design

Timeless Visual Appeal

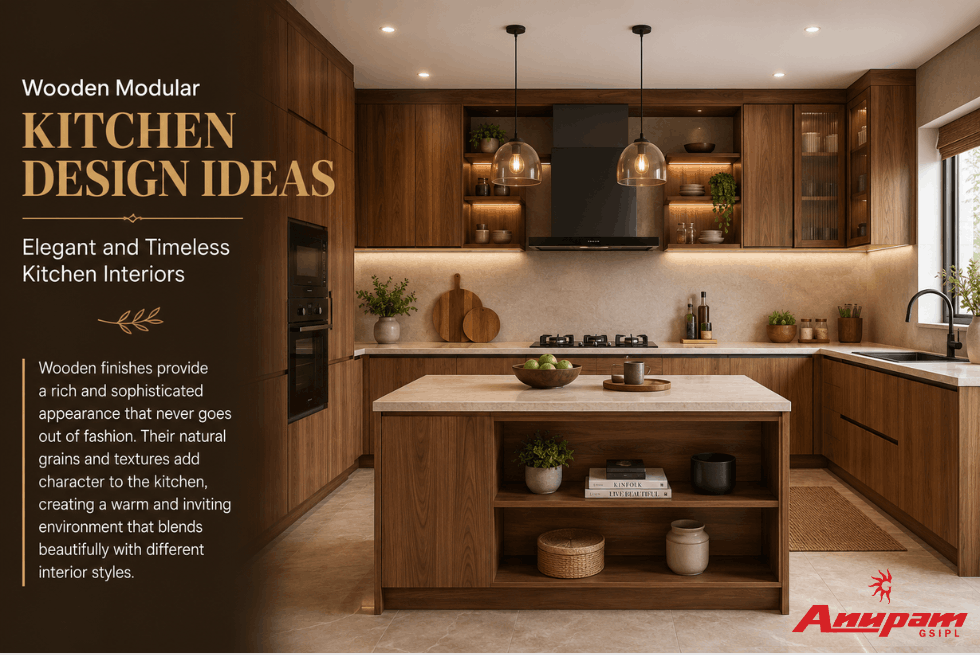
Wooden finishes provide a rich and sophisticated appearance that never goes out of fashion. Their natural grains and textures add character to the kitchen, creating a warm and inviting environment that blends beautifully with different interior styles.

Excellent Durability

High-quality woodwork is designed to withstand daily kitchen activities. Properly treated wooden cabinets resist wear and maintain their structural integrity for years, making them a practical solution for busy households.

Easy Customization

One of the greatest advantages of wooden kitchen designs is their flexibility. Homeowners can choose different finishes, colors, textures, and layouts to match their unique tastes and space requirements.

Increases Property Value

A well-designed wooden kitchen often increases the overall value of a property. Premium kitchen interiors leave a lasting impression on buyers and contribute positively to resale appeal.

Kitchen Cabinet Design Wooden – Stylish and Functional Storage Solutions

Cabinets form the backbone of every kitchen. Choosing the right kitchen cabinet design wooden not only enhances storage but also defines the visual identity of the kitchen.

Modern wooden cabinets combine aesthetics with intelligent organization systems, making them an essential element of modular kitchens.

Solid Wood Cabinets

Solid wood cabinets are often associated with luxury kitchens. They offer unmatched beauty, strength, and craftsmanship. Their natural appearance creates an elegant kitchen environment that exudes sophistication and timeless charm.

Plywood Kitchen Cabinets

Plywood remains one of the most preferred materials for Indian kitchens because of its durability and moisture resistance. It offers excellent strength while being suitable for various finishes and styles.

Veneer Finish Cabinets

Veneer cabinets provide the appearance of natural wood. They allow homeowners to enjoy premium aesthetics without exceeding their budgets.

Laminate Wood Finish Cabinets

Laminate finishes mimic the look of real wood while offering easy maintenance and affordability. They are available in numerous textures and shades, making them ideal for modern modular kitchens.

Wooden Modular Kitchen – Modern Functionality with Natural Beauty

A wooden modular kitchen combines the timeless appeal of wood with the efficiency of modular systems. These kitchens are designed using factory-made cabinet units that can be assembled and customized according to individual requirements.

The modular approach ensures faster installation, better organization, and greater flexibility.

Advantages of Wooden Modular Kitchens

Smart Space Utilization

Modular layouts maximize every available inch of kitchen space. Intelligent storage systems ensure that utensils, groceries, and appliances are organized efficiently without cluttering the countertops.

Elegant Appearance

Wood textures introduce warmth and sophistication into kitchen interiors. Whether you prefer rustic charm or contemporary elegance, wooden modular kitchens create a visually stunning environment.

Easy Maintenance

Modern wooden finishes are designed to resist stains and scratches, making cleaning simple and hassle-free for homeowners with busy lifestyles.

Custom Design Flexibility

From compact apartments to expansive villas, modular wooden kitchens can be tailored to suit different layouts, preferences, and budgets.

With 36+ years of expertise, Anupam Kitchen specializes in designing modular kitchens that seamlessly combine beauty and practicality.

Open Kitchen Wood Work Design – Seamless and Contemporary Interiors

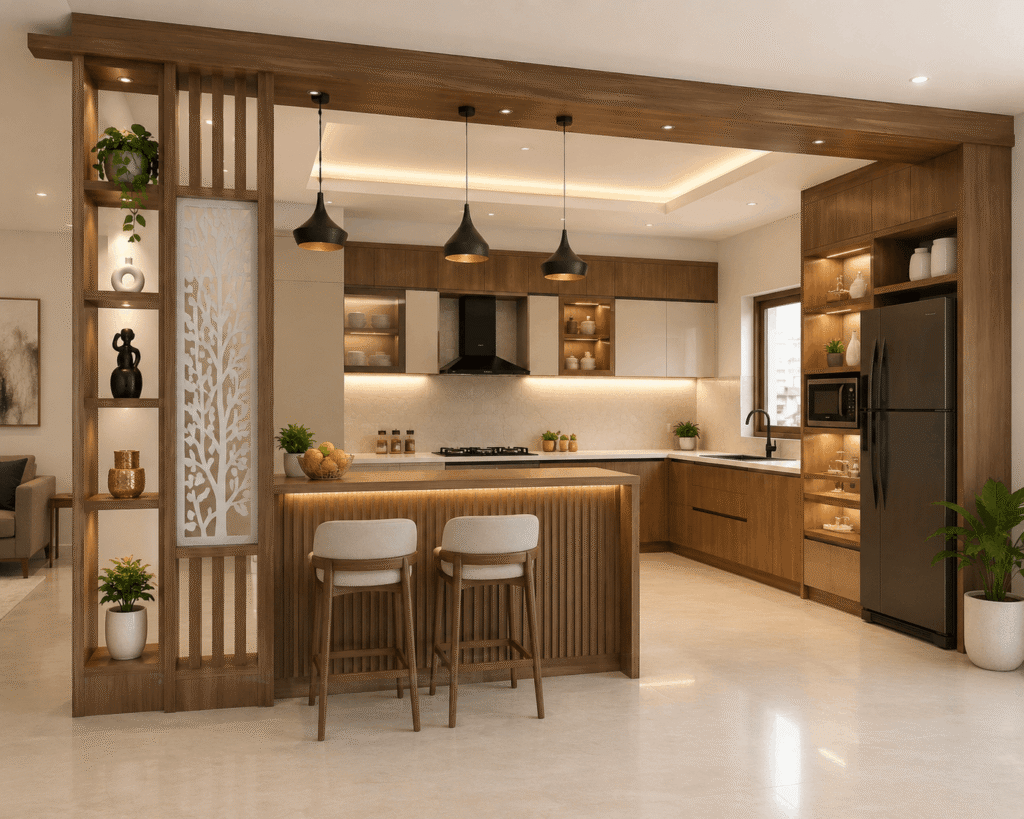
Open kitchens have become increasingly popular in modern homes because they create a spacious and connected living experience. A thoughtfully executed open kitchen wood work design enhances both functionality and aesthetics.

Wooden finishes help integrate the kitchen with adjoining living or dining areas, resulting in a harmonious interior theme.

Open Kitchen Wood Work Design

Benefits of Open Kitchen Wood Work Design

Creates Spacious Interiors

Open layouts eliminate visual barriers and make homes appear larger. Wooden elements add warmth while maintaining a cohesive design flow throughout the space.

Enhances Family Interaction

Open kitchens encourage communication among family members. Cooking becomes a social activity where interactions continue without interruption.

Improves Natural Lighting

The absence of partitions allows sunlight to spread freely across different areas, making interiors brighter and more welcoming.

Blends with Living Areas

Wood textures effortlessly complement furniture and flooring, creating a unified and elegant interior aesthetic.

Interior design trends evolve continuously, and homeowners increasingly seek innovative ways to personalize their kitchens. The latest kitchen wood work design trends focus on simplicity, functionality, and understated luxury.

Minimalist Wooden Kitchens

Minimalist Wooden Kitchens

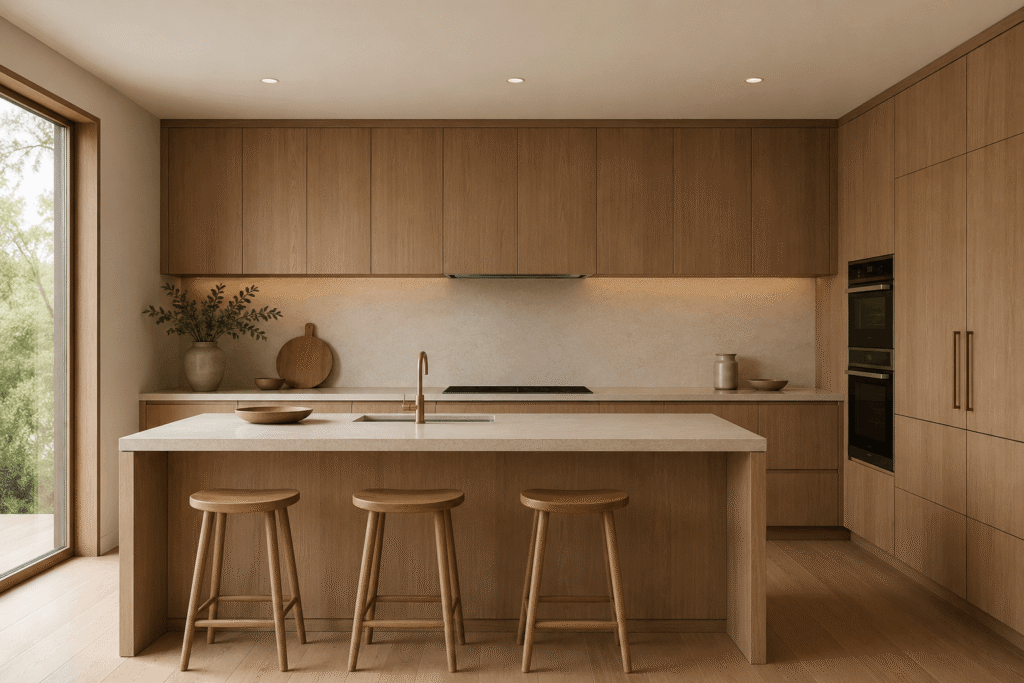
Minimalist kitchens emphasize clean lines and uncluttered spaces. Simple wooden cabinetry creates a sophisticated appearance while maintaining practicality.

Two-Tone Wooden Kitchens

Two-Tone Wooden Kitchens

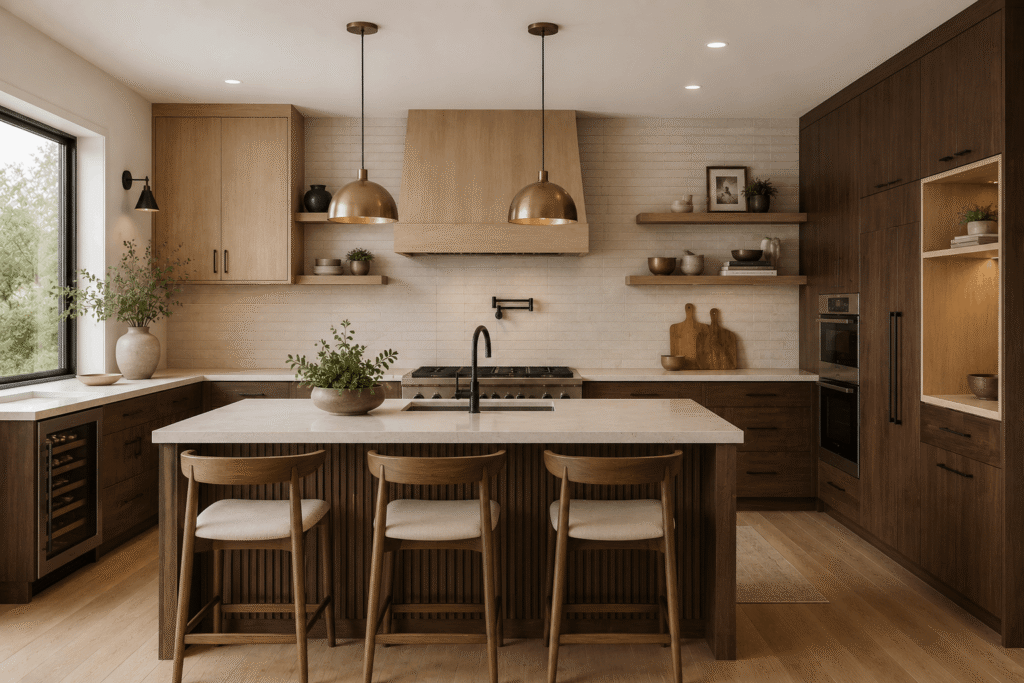
Combining wood with contrasting shades such as white, grey, or black creates visual interest and contemporary appeal.

Handleless Wooden Cabinets

Handleless designs contribute to sleek and modern aesthetics. They create seamless surfaces that enhance the kitchen’s streamlined appearance.

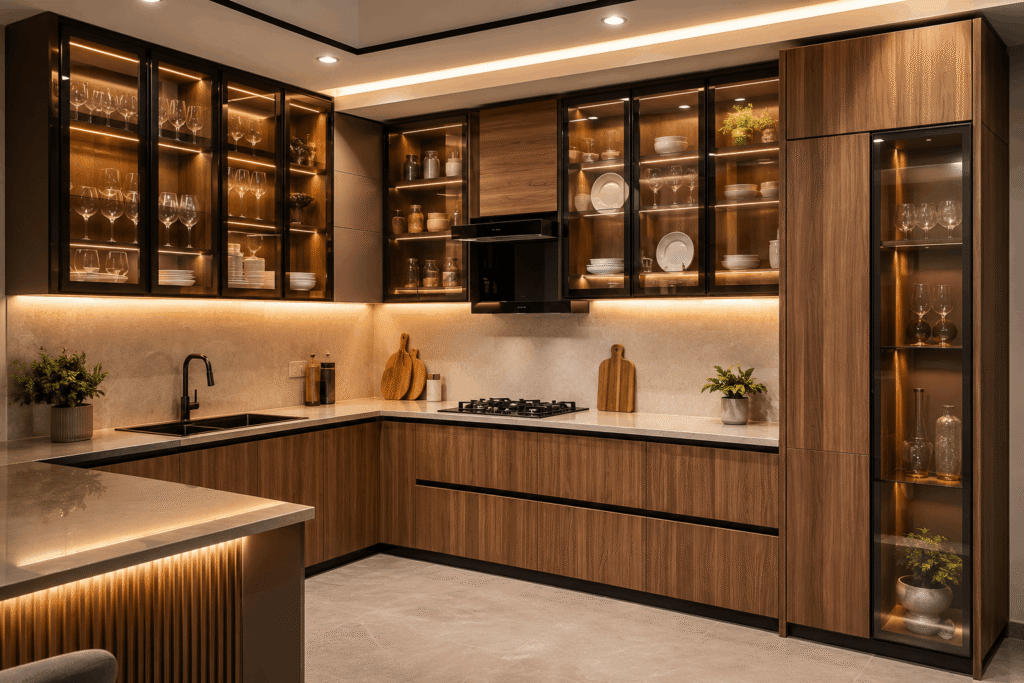
Glass and Wood Combinations

Glass inserts paired with wooden cabinets introduce depth and elegance while allowing homeowners to display decorative items.

Integrated Lighting Solutions

Under-cabinet lighting and concealed LEDs highlight wood textures beautifully while improving visibility during meal preparation.

Best Wood Types for Modular Kitchen Design

Selecting the right material significantly impacts durability and maintenance.

Plywood

Plywood is widely regarded as one of the best materials for modular kitchens. Its moisture resistance and structural strength make it ideal for Indian conditions.

HDHMR

HDHMR  provides smooth surfaces suitable for decorative finishes unlike plywood material which is often prone to uneven surfaces. It also offers high resistance to termites and versatility in cabinet manufacturing.

Veneer

Veneers replicate natural wood aesthetics and offer an economical alternative to solid wood for achieving luxurious kitchen designs.

Wooden Modular Kitchen Design Ideas for Small Kitchens

Small kitchens require thoughtful planning to maximize efficiency without compromising style. Wooden finishes can enhance compact spaces when paired with intelligent storage systems.

Space-Saving Wooden Kitchen Solutions

Vertical Storage Cabinets

Tall cabinets utilize unused wall space effectively, providing ample storage while keeping countertops free from clutter.

Corner Storage Units

Innovative corner accessories transform neglected areas into functional storage zones, improving organization and accessibility.

Open Shelving

Open wooden shelves create an airy appearance and provide convenient access to frequently used kitchen essentials.

Compact Dining Extensions

Multi-functional counters serve as dining areas and workspaces, making them ideal for apartments and small homes.

Luxury Wooden Kitchen Design Ideas

Luxury kitchens focus on premium materials, craftsmanship, and exceptional detailing.

Premium Features for Luxury Kitchens

Designer Wooden Finish Cabinetry

Wooden cabinets now have unlimited options- from satin finish to grainy texture and available in ample color options resembling the natural wood found in nature. Homeowners’ can choose as per their preferences to achieve whichever theme they feel a kindred with .

Quartz and Granite Countertops

These premium surfaces add elegance, durability, and resistance to daily wear and tear.

Premium Hardware

Soft-close hinges and high-quality fittings improve usability while enhancing the kitchen experience.

Smart Kitchen Accessories

Advanced organizational systems streamline daily activities and maximize convenience.

Budget-Friendly Wooden Kitchen Design Ideas

Creating a beautiful wooden kitchen does not necessarily require a lavish budget.

Affordable Yet Stylish Solutions

Laminate Wood Finishes

Laminate finishes provide the appearance of natural wood at a fraction of the cost while remaining easy to maintain.

Standard Cabinet Sizes

Using standardized dimensions reduces manufacturing complexity and overall expenses.

Minimal Hardware Usage

Simple designs with essential fittings lower costs while preserving elegance.

Modular Accessories as Needed

Installing accessories based on actual usage prevents unnecessary expenditure.

Common Mistakes to Avoid in Wooden Kitchen Design

Avoiding design errors helps ensure long-term satisfaction.

Avoid These Mistakes

Ignoring Moisture Resistance

Choosing unsuitable materials like MDF may reduce cabinet lifespan in humid environments.

Selecting the Wrong Finish

Finishes affect maintenance requirements and overall appearance, making careful selection essential.

Overcrowding Small Kitchens

Excessive cabinetry can make compact kitchens feel cramped and uncomfortable.

Poor Ventilation Planning

Proper airflow is vital for preserving cabinet quality and maintaining a pleasant cooking environment.

Why Choose Anupam Kitchen?

Choosing the right manufacturer is essential when investing in a modular kitchen.

With 36+ years of expertise, Anupam Kitchen has established itself as a trusted name in kitchen manufacturing.

Reasons to Choose Anupam Kitchen

36+ Years of Expertise

Decades of industry experience ensure superior craftsmanship, innovative solutions, and reliable service.

Customized Wooden Kitchen Designs

Every kitchen is tailored to suit the homeowner’s space, lifestyle, and preferences.

Premium Quality Materials

Only carefully selected materials are used to ensure durability and long-lasting performance.

Professional Installation

Expert installation guarantees flawless execution and attention to detail.

Customer-Centric Approach

The focus remains on delivering exceptional value and complete customer satisfaction.

Conclusion

Wooden Modular Kitchen Design Ideas continue to inspire homeowners because of their timeless beauty, practicality, and adaptability. Whether you prefer a minimalist kitchen, an open layout, or a luxurious interior, wooden modular kitchens offer endless possibilities.

By selecting suitable materials, intelligent layouts, and modern storage systems, homeowners can create kitchens that perfectly balance aesthetics and functionality.

With 36+ years of expertise, Anupam Kitchen remains committed to delivering customized wooden kitchen solutions that enhance everyday living while reflecting individual style.

Frequently Asked Questions

Q1. What is a wooden modular kitchen?

A wooden modular kitchen uses modular cabinet systems combined with wood or wood-finish materials to create stylish and functional kitchen interiors.

Q2. Which wood is best for kitchen cabinets?

Plywood or HDHMR is one of the best choices due to its durability, moisture resistance, and suitability for Indian kitchens.

Q3. Are wooden modular kitchens suitable for Indian homes?

Yes. Wooden modular kitchens are highly versatile, durable, and suitable for diverse Indian cooking requirements.

Q4. How much does a wooden modular kitchen cost?

The cost depends on kitchen size, materials, finishes, hardware, and customization requirements.

Q5. What is the latest kitchen wood work design trend?

Minimalist cabinetry, handleless designs, integrated lighting, and two-tone finishes are among the latest trends.

Q6. Are wooden kitchens difficult to maintain?

No. Wooden finishes are designed for easy cleaning and require minimal maintenance.

Q7. Can wooden modular kitchens work in small spaces?

Yes. Smart storage solutions and compact layouts make them ideal even for smaller homes.

Q8. Why choose Anupam Kitchen for wooden modular kitchen designs?

Anupam Kitchen offers customized solutions backed by 36+ years of expertise, premium materials, and professional installation services.

Blue and White Kitchen Design Ideas
May 21, 2026

Blue and White Kitchen Design Ideas – Elegant and Modern Kitchen Interiors

Modern kitchens are all about combining style, functionality, and color harmony. One of the most trending and visually appealing combinations today is blue and white kitchen design ideas. This color combination offers a perfect balance between freshness and elegance, making kitchens look modern and spacious.

A blue and white kitchen creates a calming yet vibrant atmosphere. Blue tones add depth and personality, while white enhances brightness and openness. This combination works beautifully in both small and large kitchens.

With 36+ years of expertise, Anupam Kitchen designs customized modular kitchens that blend aesthetics with smart storage and modern layouts.

Sky Blue Kitchen Cabinets – Soft and Refreshing Kitchen Look

Sky blue kitchen cabinets are perfect for creating a light, airy, and refreshing kitchen atmosphere.

Sky Blue Kitchen Cabinets – Soft and Refreshing Kitchen Look

Benefits of Sky Blue Cabinets

  • Creates a calm and soothing kitchen environment
    Sky blue shades bring a peaceful vibe, making the kitchen feel relaxing and comfortable for daily cooking activities.
  • Enhances brightness when paired with white elements
    Light blue tones reflect natural and artificial light, making the kitchen appear larger and more open.
  • Perfect for small and compact kitchens
    The soft color tone visually expands space, making it ideal for apartments and smaller kitchen layouts.

Modern Blue Kitchen Cabinets – Stylish and Contemporary Designs

Modern blue kitchen cabinets are widely used in contemporary kitchen interiors for their bold and elegant appeal.

Modern Blue Kitchen Cabinets

Features of Modern Blue Cabinets

  • Adds a bold and sophisticated design statement
    Deep blue tones create a premium and stylish look that enhances modern kitchen interiors.
  • Works well with metallic and wooden finishes
    Blue cabinets complement stainless steel appliances and wooden textures beautifully.
  • Available in matte and glossy finishes
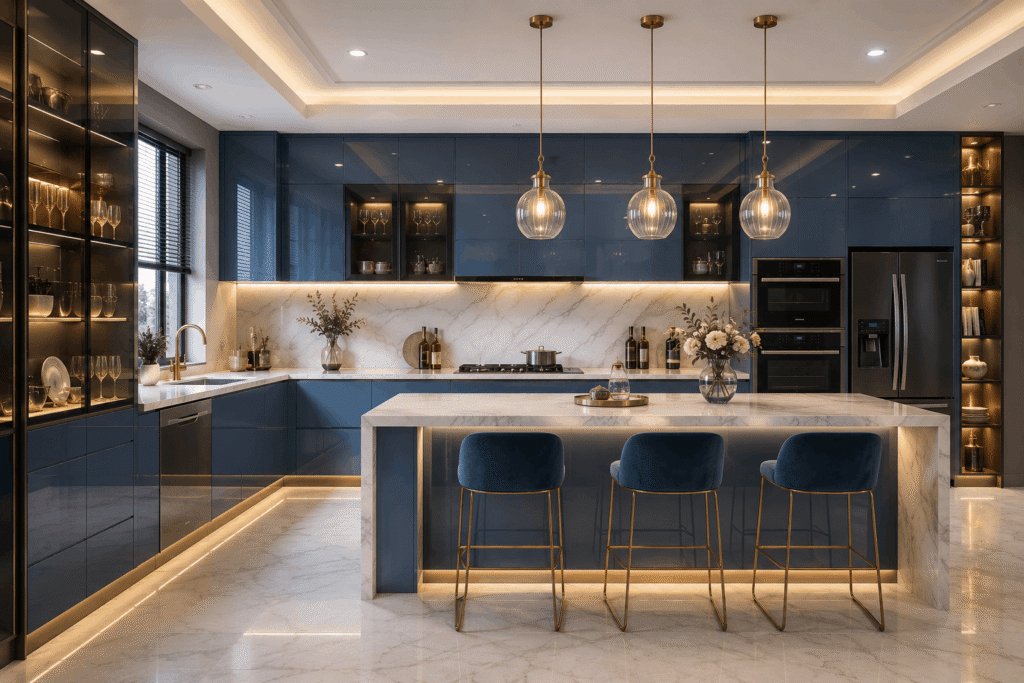
    Homeowners can choose finishes based on their style preference and maintenance requirements.

Luxury Blue Modular Kitchen – Premium Kitchen Interior Experience

A luxury blue modular kitchen combines high-end materials with elegant design elements.

Luxury Blue Modular Kitchen

Luxury Kitchen Features

  • Premium finishes like acrylic and glass cabinets
    These materials provide a glossy and luxurious look while being durable and easy to maintain.
  • Quartz or marble countertops for elegance
    High-quality countertops enhance durability and add a sophisticated touch to the kitchen.
  • Designer lighting for enhanced aesthetics
    Proper lighting highlights cabinet colors and improves overall kitchen ambiance.

Modern Sky Blue Kitchen – Fresh and Minimalist Kitchen Design

A modern sky blue kitchen is ideal for homeowners who prefer minimal yet stylish interiors.

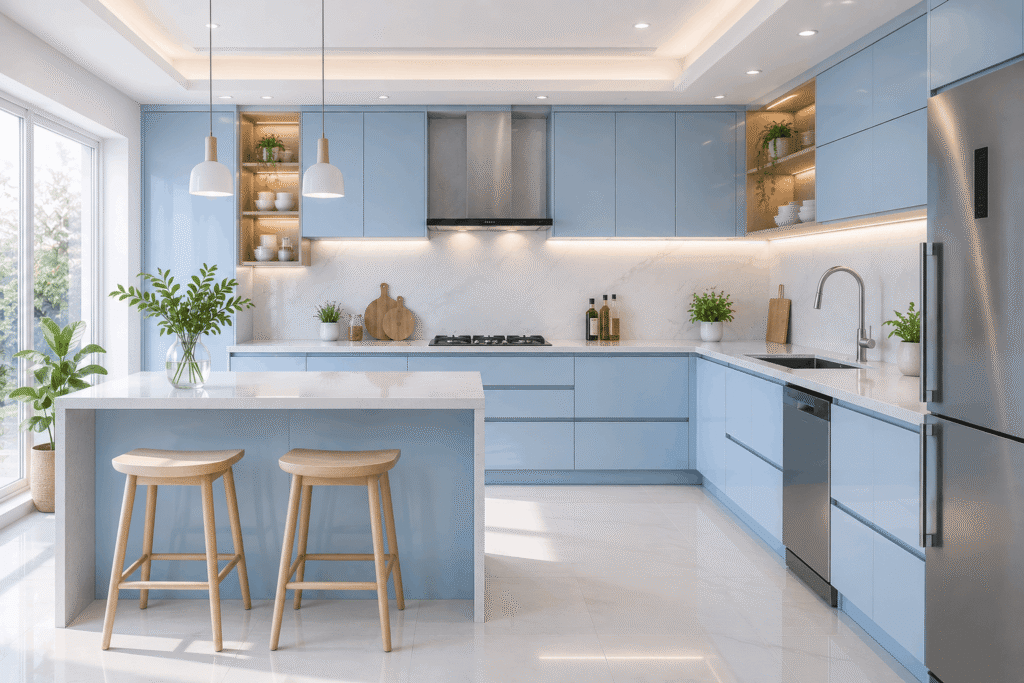
Modern Sky Blue Kitchen – Fresh and Minimalist Kitchen Design

Design Benefits

  • Creates a clean and minimalistic kitchen appearance
    Soft blue tones combined with white create a clutter-free and elegant kitchen look.
  • Improves natural lighting reflection in the kitchen
    Light colors enhance brightness, making the kitchen feel more open and inviting.
  • Suitable for both small and large kitchen layouts
    This design adapts well to different kitchen sizes without compromising aesthetics.

Blue Modular Kitchen – Smart and Functional Kitchen Design

A blue modular kitchen offers a combination of modern design and efficient storage solutions.

Advantages of Modular Kitchens

  • Provides organized and efficient storage solutions
    Modular cabinets ensure everything has a designated place, reducing clutter.
  • Allows easy customization based on space and needs
    Designs can be tailored to fit small apartments or large homes.
  • Ensures durability and easy maintenance over time
    High-quality materials make modular kitchens long-lasting and easy to clean.

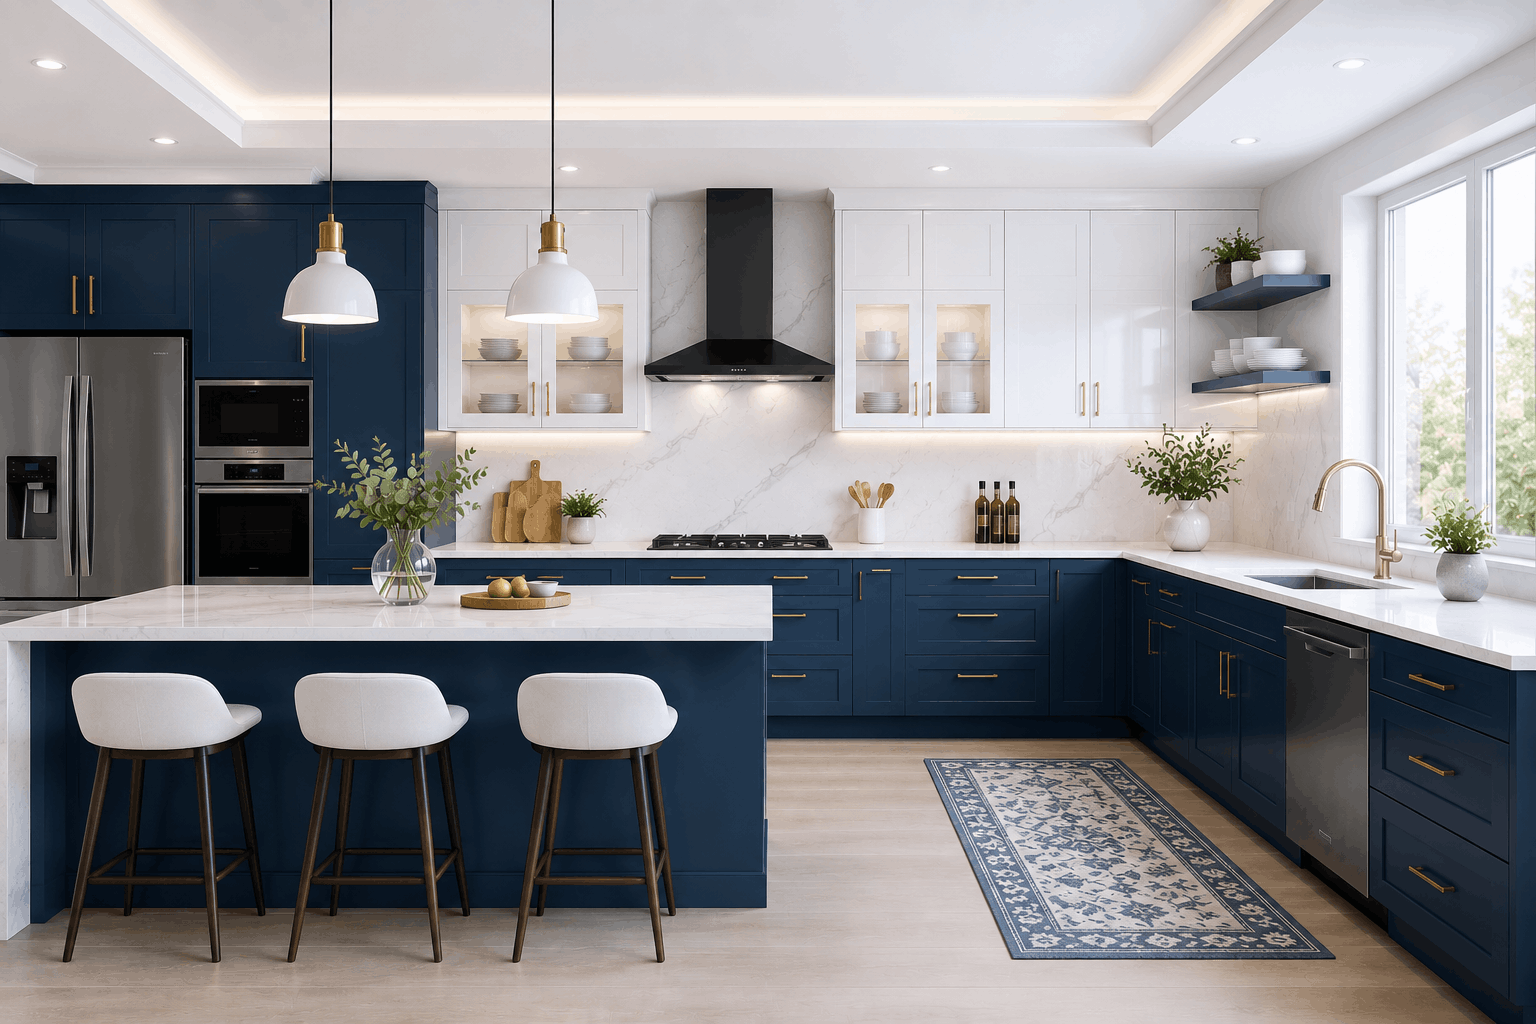
Blue and White Kitchen Cabinets – Perfect Color Balance

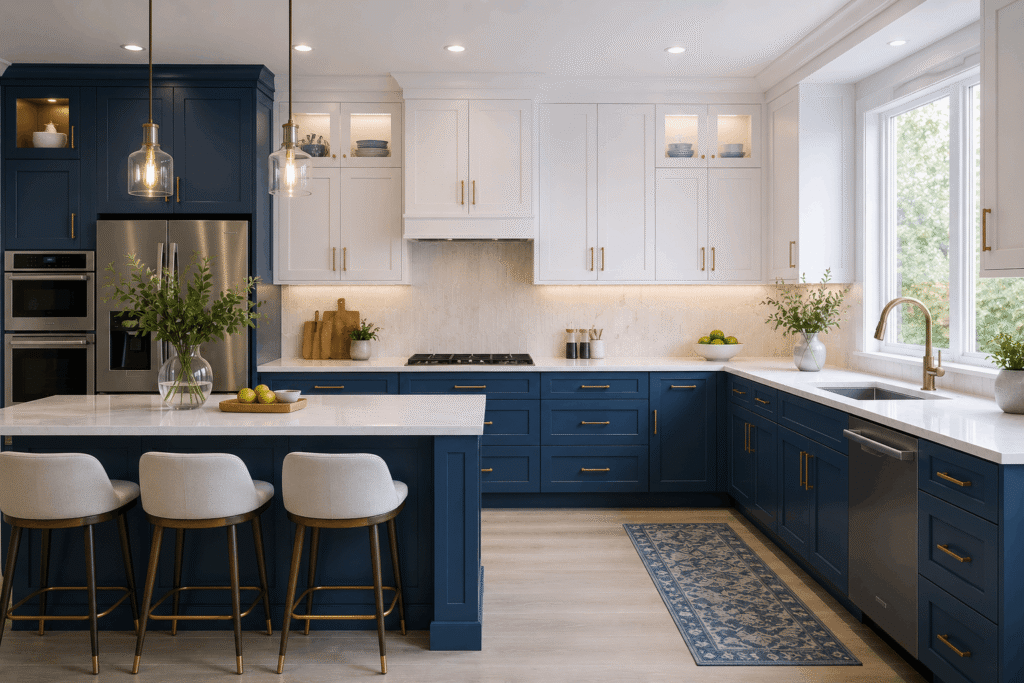
Blue and white kitchen cabinets are a timeless choice for modern homes.

Key Features

  • Creates a perfect balance between bold and neutral tones
    Blue adds character while white maintains simplicity and brightness.
  • Enhances visual contrast and kitchen aesthetics
    The combination makes the kitchen look stylish and visually appealing.
  • Suitable for modern as well as classic kitchen styles
    Works well across different interior design themes.

Blue and White Kitchen – Modern and Elegant Interiors

A blue and white kitchen is one of the most versatile kitchen designs.

Benefits

  • Makes the kitchen look spacious and bright
    White elements reflect light while blue adds depth to the design.
  • Adds a fresh and clean aesthetic appeal
    The color combination creates a hygienic and modern kitchen environment.
  • Works well with various kitchen layouts and styles
    Suitable for L-shape, U-shape, and island kitchen layouts.

Kitchen Design Blue and White – Smart Interior Planning

A kitchen design blue and white approach focuses on combining aesthetics with functionality.

Design Tips

  • Use blue for lower cabinets and white for upper cabinets
    This creates balance and prevents the kitchen from feeling heavy.
  • Add proper lighting to highlight color contrast
    Lighting enhances the visual appeal of blue and white combinations.
  • Use matching backsplashes for a cohesive look
    Coordinated designs create a seamless kitchen interior.

Blue Colour Kitchen Design – Bold and Trendy Kitchen Style

A blue colour kitchen design is perfect for homeowners who want a unique and stylish kitchen.

Benefits

  • Adds personality and character to the kitchen space
    Blue tones make the kitchen stand out and look distinctive.
  • Pairs well with white, grey, and wooden textures
    Creates a balanced and harmonious kitchen interior.
  • Available in various shades for different styles
    From light blue to navy, options suit different preferences.

White and Blue Kitchen Cabinets – Classic and Modern Combination

White and blue kitchen cabinets offer a perfect mix of classic and contemporary styles.

Features

  • Creates a timeless kitchen design that never goes out of trend
    The combination remains popular due to its versatility and elegance.
  • Improves kitchen brightness and openness
    White reflects light while blue adds depth and contrast.
  • Easy to maintain and visually appealing
    This combination keeps the kitchen looking fresh and clean.

Why Choose Anupam Kitchen

Choosing the right kitchen manufacturer is essential for achieving a perfect design.

Anupam Kitchen, with 36+ years of expertise, is a trusted name in modular kitchen design.
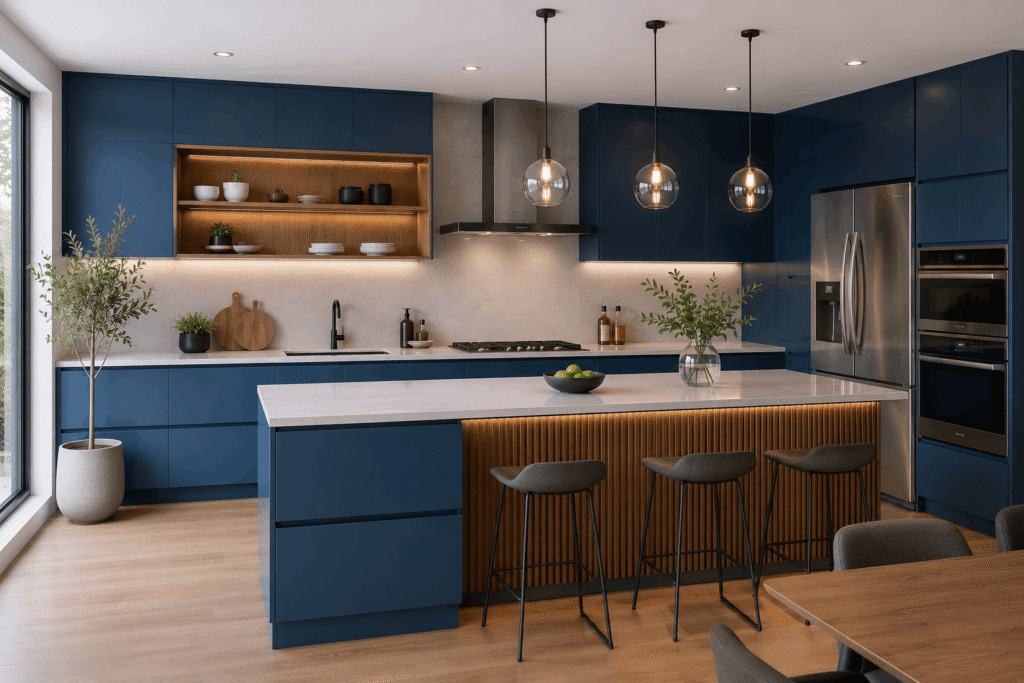
Reasons to Choose Anupam Kitchen

  • 36+ years of expertise in modular kitchen manufacturing
    Ensures reliability, quality craftsmanship, and industry experience.
  • Customized kitchen designs based on customer needs
    Every kitchen is designed according to space, lifestyle, and preferences.
  • Use of premium materials and modern finishes
    Guarantees durability and a stylish kitchen appearance.
  • Professional installation and support services
    Ensures hassle-free setup and long-term customer satisfaction.

Conclusion

Blue and white kitchen design ideas are a perfect choice for modern homes. This color combination offers a blend of elegance, freshness, and functionality.

Whether you choose sky blue kitchen cabinets, a luxury blue modular kitchen, or a white and blue kitchen design, proper planning and quality materials can transform your kitchen into a beautiful and efficient space.

With 36+ years of expertise, Anupam Kitchen continues to deliver innovative kitchen solutions that enhance both design and functionality.

FAQs – Blue and White Kitchen Design Ideas

Q1. What are blue and white kitchen design ideas?

Blue and white kitchen design ideas combine bold blue tones with neutral white to create a modern and balanced kitchen interior.

Q2. Are blue kitchen cabinets suitable for small kitchens?

Yes, lighter shades like sky blue help make small kitchens appear larger and more spacious.

Q3. What materials are best for blue modular kitchen designs?

HDHMR cabinets with laminate or acrylic finishes and quartz countertops are commonly used for durability and style.

Q4. Is blue a good color for kitchen interiors?

Yes, blue adds calmness, depth, and modern appeal, making it a popular choice for kitchen design.
Q5. How to maintain blue and white kitchen cabinets?

Regular cleaning with mild solutions and avoiding harsh chemicals helps maintain the finish and shine.

Q6. Why choose Anupam Kitchen for modular kitchen design?

Anupam Kitchen offers customized modular kitchens with 36+ years of expertise, premium materials, and professional installation services.

Kitchen Island Ideas for Small Kitchens – Smart and Stylish Space Saving Solutions
May 15, 2026

Kitchen Island Ideas for Small Kitchens – Smart and Stylish Space Saving Solutions

Modern kitchens are evolving beyond traditional layouts, and one of the most popular trends today is the kitchen island. While kitchen islands were once considered suitable only for large spaces, today there are many kitchen island ideas for small kitchens that allow homeowners to enjoy both functionality and style even in compact homes.

A well-designed island kitchen not only enhances the visual appeal of your kitchen but also improves workflow, adds storage, and creates additional seating space. Whether you live in an apartment or a small house, a thoughtfully designed island can transform your kitchen into a modern and efficient space.

With 36+ years of expertise, Anupam Kitchen specializes in creating customized modular kitchens, including smart small kitchens with island ideas, designed to maximize space without compromising on aesthetics.

Island Kitchen – Modern Kitchen Layout for Functional Homes

An Island Kitchen is a layout where a freestanding counter or workspace is placed in the center of the kitchen. This island acts as an additional workspace for cooking, preparation, or dining.

Benefits of Island Kitchen

  • Improves kitchen workflow efficiency
    The central island allows smooth movement between cooking, washing, and preparation areas, reducing time and effort.
  • Provides extra countertop space
    It offers additional surface area for meal preparation, serving food, and placing kitchen appliances comfortably.
  • Enhances storage capacity
    Cabinets and drawers under the island help store utensils, groceries, and kitchen tools efficiently.
  • Creates a modern open layout
    Island kitchens connect with living areas, making the space look more spacious, stylish, and contemporary.

Kitchen Island – The Heart of Modern Kitchen Design

A kitchen island is not just an additional counter; it is the centerpiece of modern kitchen design. It can serve multiple purposes such as food preparation, dining, storage, and even social interaction.
Functions of Kitchen Island

  • Food preparation becomes easier and organized
    The island provides a dedicated area where ingredients can be prepared without disturbing the main cooking space.
  • Acts as a breakfast or dining counter
    It can be used as a casual dining space for quick meals, snacks, or family interactions.
  • Offers additional storage space
    Built-in cabinets and drawers help keep frequently used items easily accessible and organized.
  • Supports appliance placement efficiently
    Small appliances like microwaves or cooktops can be installed to optimize kitchen functionality.

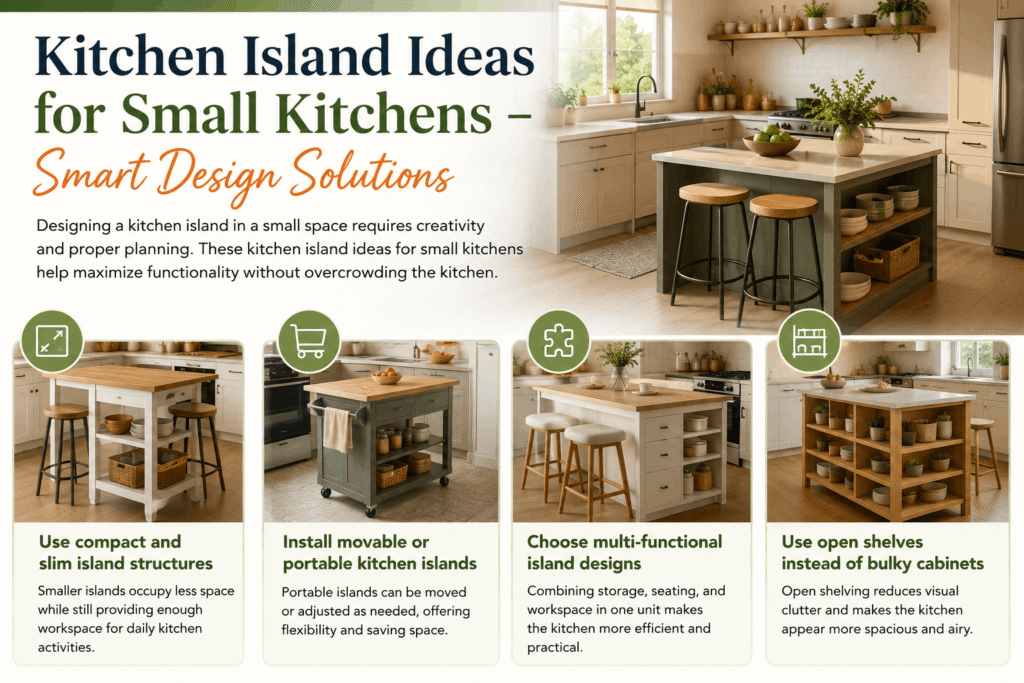
Kitchen Island Ideas for Small Kitchens – Smart Design Solutions

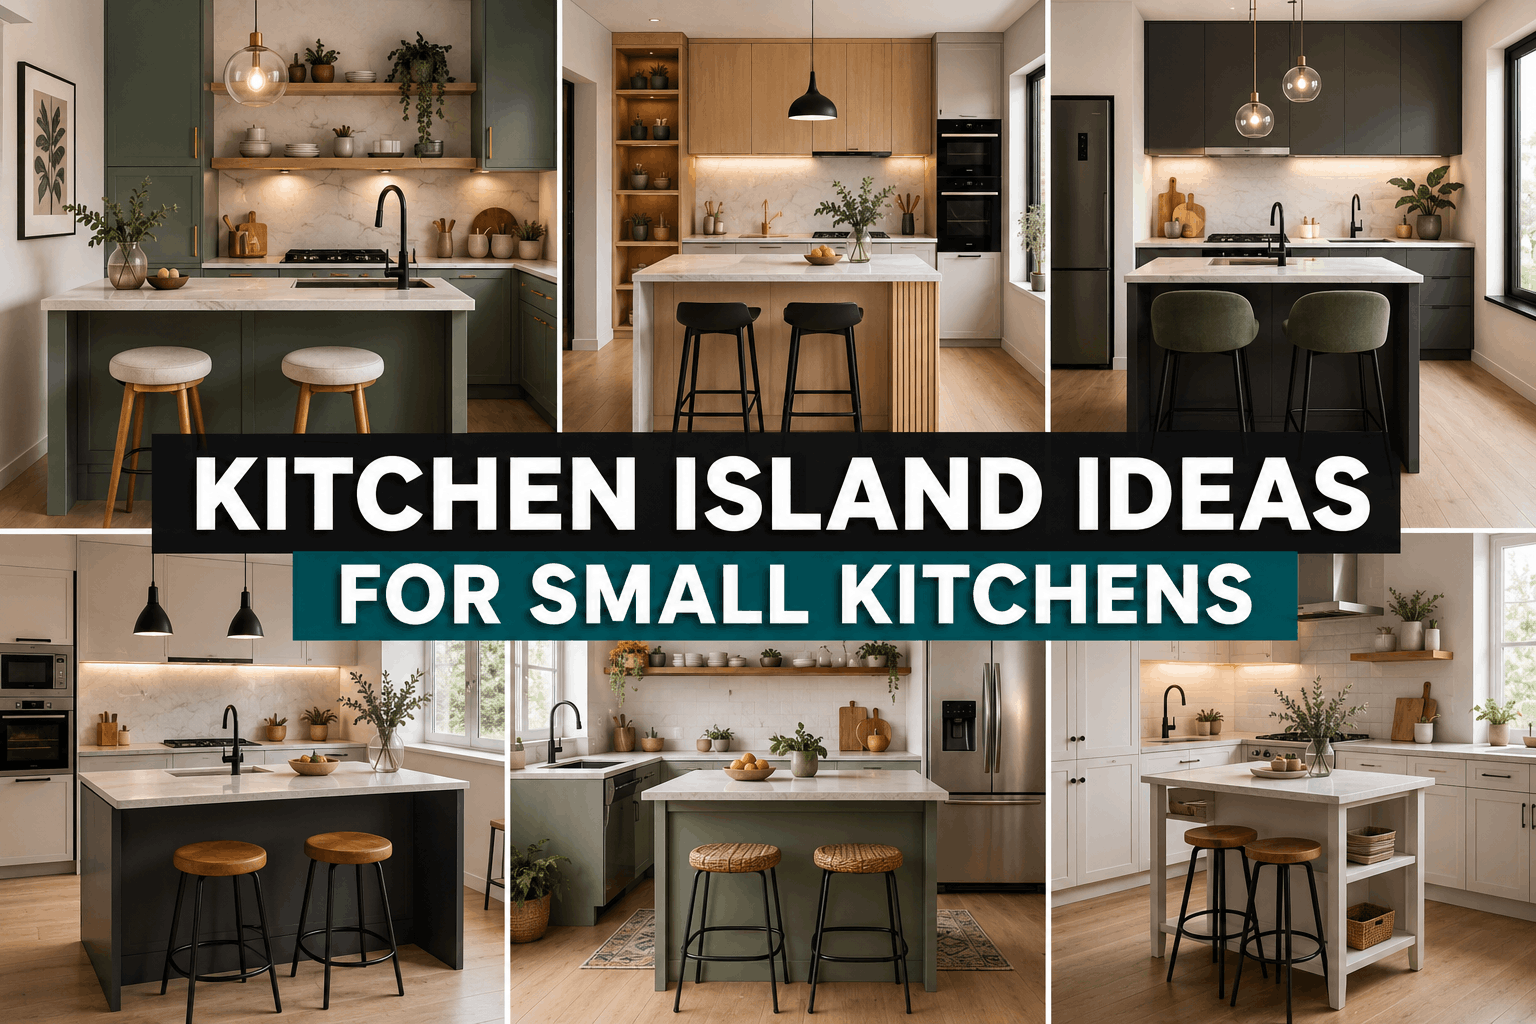
Designing a kitchen island in a small space requires creativity and proper planning. These kitchen island ideas for small kitchens help maximize functionality without overcrowding the kitchen.

Kitchen Island Ideas for Small Kitchens – Smart Design Solutions

Smart Ideas

  • Use compact and slim island structures
    Smaller islands occupy less space while still providing enough workspace for daily kitchen activities.
  • Install movable or portable kitchen islands
    Portable islands can be moved or adjusted as needed, offering flexibility and saving space.
  • Choose multi-functional island designs
    Combining storage, seating, and workspace in one unit makes the kitchen more efficient and practical.
  • Use open shelves instead of bulky cabinets
    Open shelving reduces visual clutter and makes the kitchen appear more spacious and airy.

With 36+ years of expertise, Anupam Kitchen designs space-saving kitchen islands tailored to compact homes.

Kitchen Island Designs for Small Kitchens – Stylish and Functional Layouts

There are various kitchen island designs for small kitchens that combine style with practicality.

Kitchen Island Designs for Small Kitchens – Stylish and Functional Layouts (1)

Design Options

  • L-shaped kitchen with island for better space use
    This layout provides extra counter space without disturbing the existing kitchen flow.
  • Straight kitchen with compact island setup
    Ideal for narrow spaces where a small island can add functionality without overcrowding.
  • Parallel kitchen with island for balanced workflow
    This design allows efficient movement between cooking zones while maintaining organized storage.

These designs help homeowners utilize space efficiently while maintaining a modern kitchen appearance.

Small Kitchen Island Ideas – Maximizing Limited Space

If your kitchen is compact, these small kitchen island ideas can help you make the most of your available space.

Space Saving Tips

  • Use foldable or extendable island countertops
    These designs can be expanded when needed and folded back to save space when not in use.
  • Choose light colors to create spacious feel
    Light shades reflect more light, making the kitchen appear larger and more open.
  • Use vertical storage in island cabinets
    Tall storage units maximize space and allow better organization of kitchen essentials.
  • Avoid bulky and oversized island designs
    Compact and minimal designs help maintain proper walking space and prevent overcrowding.

These ideas ensure that even a small kitchen can have a stylish and functional island.

Small Kitchen with Island Ideas – Modern Compact Kitchen Designs

A small kitchen with island ideas approach focuses on combining functionality with aesthetics.

Design Tips

  • Maintain proper walking space around island
    Ensure enough clearance so movement around the kitchen remains comfortable and smooth.
  • Use minimal and clean design approach
    Simple designs reduce clutter and make the kitchen look more organized and elegant.
  • Add seating for multi-purpose use
    Small seating arrangements can turn the island into a dining or social interaction space.
  • Use proper lighting to enhance design appeal
    Pendant lights or LED strips highlight the island and improve overall kitchen aesthetics.

With expert planning, small kitchens can achieve a premium look with an island.

Chimney for Island Kitchen – Essential Ventilation Solution

When installing a kitchen island, proper ventilation becomes very important. A chimney for the island kitchen is specially designed to be installed above the island.

Benefits of Island Kitchen Chimney

  • Removes smoke and cooking odors effectively
    Keeps the kitchen air fresh and prevents accumulation of grease and smoke.
  • Improves indoor air quality significantly
    Reduces harmful fumes, making the kitchen healthier and more comfortable.
  • Enhances cooking comfort and hygiene
    Maintains a clean environment, especially during heavy cooking.

Island Kitchen Chimney – Modern Kitchen Appliance

An island kitchen chimney is mounted on the ceiling above the island cooktop. It not only improves ventilation but also adds a stylish element to the kitchen.

Features

  • High suction power for better performance
    Effectively removes smoke, grease, and odors during cooking.
  • Stylish ceiling-mounted modern design
    Enhances the overall look of the kitchen with a sleek and contemporary appearance.
  • Advanced filtration systems included
    Helps maintain long-term performance and easy maintenance.

Kitchen Island Chimney – Stylish and Functional Upgrade

A kitchen island chimney is an essential addition for modern island kitchens.

Advantages

  • Keeps kitchen clean and smoke-free
    Ensures a fresh and hygienic cooking environment.
  • Improves overall kitchen aesthetics
    Adds a premium and modern look to the kitchen interior.
  • Enhances ventilation and air circulation
    Maintains comfort while cooking for long durations.

Choosing the right chimney ensures both functionality and style.

Why Choose Anupam Kitchen

When designing a kitchen with an island, choosing an experienced manufacturer is important.

Anupam Kitchen, with 36+ years of expertise, is a trusted name in modular kitchen design.
Reasons to Choose

  • 36+ years of expertise in kitchen design industry
    Ensures reliability, experience, and high-quality craftsmanship.
  • Customized modular kitchen solutions for every home
    Designs are tailored according to space, needs, and preferences.
  • Use of premium materials and finishes
    Ensures durability, long life, and modern aesthetics.
  • Professional installation and support services
    Provides hassle-free setup and long-term customer support.

Their expert team ensures every kitchen is designed to maximize space, functionality, and aesthetics.

Conclusion

A kitchen island for small kitchens is no longer a luxury but a practical solution for modern homes. With the right design approach, even compact kitchens can include a stylish and functional island.

From small kitchen island ideas to kitchen island chimney solutions, every element plays a role in creating a modern kitchen experience.

With 36+ years of expertise, Anupam Kitchen continues to deliver innovative kitchen solutions that combine design, comfort, and efficiency.

FAQs – Kitchen Island Ideas for Small Kitchens

Q1. What is a kitchen island and why is it useful?

A kitchen island is a freestanding counter that provides extra workspace, storage, and seating, making the kitchen more functional.

Q2. Can a small kitchen have an island?

Yes, with proper planning, small kitchen island ideas can be implemented using compact or movable island designs.

Q3. What is the best kitchen island design for small kitchens?

The best kitchen island designs for small kitchens include compact, multi-functional, and open-shelf islands that save space.

Q4. What is an island kitchen chimney?

An island kitchen chimney is a ceiling-mounted chimney installed above the kitchen island to remove smoke and odors.

Q5. How much space is needed for a kitchen island?

Ideally, at least 3–4 feet of space should be maintained around the island for easy movement.

Q6. Why choose Anupam Kitchen for island kitchen design?

Anupam Kitchen, with 36+ years of expertise, offers customized modular kitchen designs with smart island solutions and premium finishes.

Modular Kitchen Interior Design
April 21, 2026

Modular Kitchen Interior Design – Modern Kitchen Interior Ideas for Stylish Homes

A well-designed kitchen plays a crucial role in every home. Today, homeowners focus not only on functionality but also on aesthetics when designing their kitchens. Modular kitchen interior design has become extremely popular because it combines modern style, smart storage solutions, and efficient layouts.

Modern kitchens are designed to maximize space, improve workflow, and create a visually appealing environment. With modular cabinets, innovative storage systems, and elegant finishes, homeowners can transform their kitchens into stylish and highly functional spaces.

Whether you live in a large house or a compact apartment, a well-planned kitchen interior can make cooking easier and more enjoyable. Anupam Kitchen, a leading modular kitchen manufacturer with 36 years of experience, specializes in designing customized kitchens that perfectly match the lifestyle and needs of modern homeowners.

Kitchen Interior Design – Creating Functional and Stylish Kitchens

A well-planned kitchen interior design is essential for maintaining organization, efficiency, and comfort in the kitchen.

When designing a kitchen interior, several factors must be considered, including:

  • Layout planning
  • Storage requirements
  • Lighting and ventilation
  • Cabinet design
  • Countertop materials

A functional kitchen design ensures that every element, from cabinets to appliances, is placed in a way that improves efficiency while cooking.

Professional designers at Anupam Kitchen focus on creating kitchens that balance functionality with modern design aesthetics.

The popularity of modern kitchen interior design has grown significantly in recent years. Homeowners now prefer sleek and minimalist kitchens that reflect contemporary lifestyle trends.

  • Minimalist Kitchen Layouts

Modern kitchens focus on simplicity, clean lines, and uncluttered spaces.

  • Handleless Cabinets

Handleless cabinets create a seamless and sophisticated kitchen appearance.

  • Smart Storage Solutions

Pull-out drawers, corner units, and tall cabinets maximize storage efficiency.

  • Modern Color Combinations

Neutral tones such as white, grey, black, and wood textures dominate modern kitchen interiors.

Anupam Kitchen designs modern kitchens that combine elegance, technology, and functionality.

Simple Kitchen Interior Design – Practical and Elegant Kitchen Layouts

Simple Kitchen Interior Design

Many homeowners prefer simple kitchen interior design because it is practical, affordable, and easy to maintain.

A simple kitchen does not mean compromising on style. By choosing the right materials and layout, even a basic kitchen can look elegant.

Features of Simple Kitchen Interiors

  • Clean and minimal cabinet design
  • Neutral color schemes
  • Durable countertops
  • Efficient lighting

Simple kitchens are ideal for families who want a functional kitchen without excessive design complexity.

Kitchen 2 BHK Flat Interior Design – Smart Kitchen Layout for Apartments

Designing a kitchen in a 2 BHK flat interior design requires careful planning because space is usually limited.

Kitchen Design Tips for 2 BHK Flats

  • Use modular cabinets to maximize storage
  • Install vertical storage units
  • Choose compact appliances
  • Use light colors to create a spacious feel

With the right planning, even a small apartment kitchen can be stylish and highly functional.

Small Kitchen Interior Design – Space Saving Kitchen Solutions

A small kitchen interior design requires smart space management and creative storage ideas.

Small kitchens are common in urban apartments, but proper design can make them look spacious and organized.

Key Elements of Small Kitchen Design

  • Modular cabinets with vertical storage
  • Wall mounted shelves
  • Compact appliances
  • Efficient lighting

With thoughtful design planning, small kitchens can offer the same convenience as larger kitchens.

Kitchen Interior Design Ideas – Creative Inspiration for Modern Homes

There are countless kitchen interior design ideas that homeowners can explore when designing their kitchens.

  • Open Kitchen Concept

Combining the kitchen with the living area creates a spacious environment.

  • Island Kitchen Design

Adding a kitchen island provides additional workspace and storage.

  • Two-Tone Cabinet Designs

Combining different cabinet colors creates a modern kitchen look.

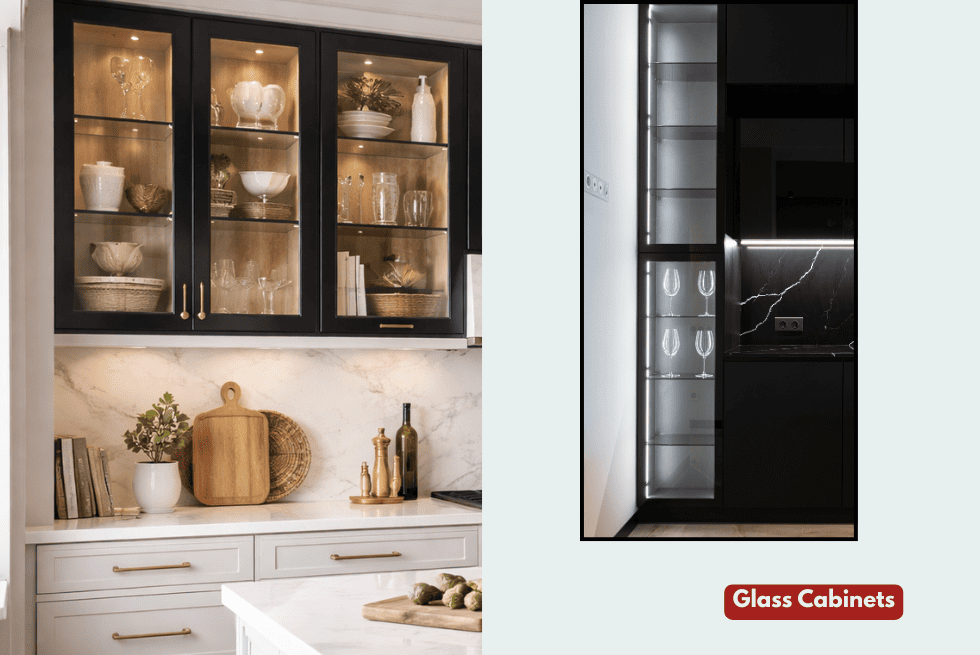
  • Glass Cabinets

Glass cabinet doors add elegance and visual interest to the kitchen.

Professional designers at Anupam Kitchen provide creative solutions tailored to each homeowner’s preferences.

Kitchen Interior Design Photos – Visual Inspiration for Kitchen Layouts

Many homeowners explore kitchen interior design photos before starting their kitchen renovation.

Photos help people visualize different kitchen layouts, color combinations, and storage ideas.

They also provide inspiration for selecting cabinet finishes, lighting styles, and countertop materials.

Kitchen Home Interior Design – Designing the Heart of Your Home

The kitchen is often referred to as the heart of the home. A well-planned kitchen home interior design enhances the overall look and functionality of the house.

A modern kitchen should complement the overall interior design theme of the home.

By integrating stylish cabinets, elegant countertops, and efficient storage solutions, homeowners can create a kitchen that is both practical and beautiful.

Kitchen Interior Design for Home – Custom Kitchen Solutions

Every home has unique requirements, which is why kitchen interior design for home should be customized according to the homeowner’s lifestyle.

Some families prefer large kitchens with multiple storage units, while others need compact kitchens with space-saving features.

Anupam Kitchen specializes in creating customized modular kitchens that match the specific needs of each home.

Kitchen Interior Design Images – Understanding Kitchen Layout Styles

Viewing kitchen interior design images helps homeowners understand different layout styles and design possibilities.

Common Kitchen Layouts

  • L Shape Kitchen
  • U Shape Kitchen
  • Parallel Kitchen
  • Straight Kitchen
  • Island Kitchen

Each layout has its own advantages depending on the available space and cooking requirements.

Small Kitchen Interior Design Ideas – Smart Storage and Layout

If you have limited kitchen space, these small kitchen interior design ideas can help maximize efficiency.

Practical Ideas for Small Kitchens

  • Install tall storage cabinets
  • Use pull-out drawers for utensils
  • Add wall-mounted racks
  • Choose foldable or compact appliances

These ideas help create a functional kitchen even in compact homes.

Best Kitchen Interior Design – Choosing the Perfect Kitchen Style

The best kitchen interior design depends on several factors including space, budget, lifestyle, and personal preferences.

Key Elements of the Best Kitchen Design

  • Functional layout
  • Durable materials
  • Efficient storage solutions
  • Proper lighting
  • Stylish cabinet finishes

When these elements are combined effectively, the result is a kitchen that is both beautiful and practical.

Kitchen Cabinet Interior Design – Stylish Cabinet Storage Solutions

Cabinets are the backbone of any kitchen. A well-planned kitchen cabinet interior design improves both organization and appearance.

  • Modular cabinets
  • Soft-close drawers
  • Tall storage units
  • Corner storage systems
  • Pull-out pantry units

These storage solutions help keep the kitchen organized and clutter-free.

Indian kitchens have unique requirements because of traditional cooking styles. Kitchen interior design ideas India focus on durability, storage capacity, and practicality.

Features of Indian Kitchen Designs

  • Strong cabinet materials
  • Spacious countertops
  • Multiple storage units
  • Efficient ventilation

Designers at Anupam Kitchen create kitchen interiors specifically suited for Indian households.

Why Choose Anupam Kitchen for Modular Kitchen Interior Design

Choosing the right kitchen manufacturer is crucial for achieving a perfect kitchen design.
Anupam Kitchen is a trusted name in the modular kitchen industry with 36 years of experience.

Reasons to Choose Anupam Kitchen

  • 36+ years of expertise
  • Customized modular kitchen solutions
  • High quality materials and finishes
  • Modern kitchen layouts and storage solutions
  • Professional installation services

Their experienced designers ensure that every kitchen is designed with precision and attention to detail.

Conclusion

A well-planned modular kitchen interior design can transform the functionality and appearance of any home. From modern layouts and stylish cabinets to smart storage solutions, modular kitchens design offer the perfect balance of aesthetics and practicality.

Whether you are designing a small kitchen interior, a 2 BHK flat kitchen, or a luxury modern kitchen, the right design approach can significantly improve your cooking experience.

With 36 years of expertise, Anupam Kitchen continues to deliver innovative and high-quality kitchen interior solutions that enhance both the beauty and functionality of modern homes.

Frequently Asked Questions (FAQs)

Q1. What is modular kitchen interior design?

Modular kitchen interior design refers to a modern kitchen setup where cabinets, drawers, and storage units are manufactured in modules and assembled to create an efficient kitchen layout.

Q2. What is the best kitchen interior design for small homes?

L-shape and parallel kitchen layouts are considered the best options for small kitchens because they maximize space and improve workflow.

Q3. How much does kitchen interior design cost in India?

The cost of kitchen interior design depends on factors such as kitchen size, materials used, cabinet finishes, and accessories.

Q4. What is the best layout for a small kitchen interior design?

Straight kitchen layouts and L-shape kitchens are ideal for small spaces because they use available space efficiently.

Q5. Why are modular kitchen cabinets popular?

Modular kitchen cabinets are popular because they offer better organization, easy installation, customizable designs, and efficient storage solutions.

Small Modular Kitchen Designs & Parallel Layout
April 7, 2026

Small Modular Kitchen Designs & Parallel Layout

In today’s modern Indian homes, space is becoming more valuable than ever. Apartments, builder floors, and compact houses demand smarter interior solutions, and the kitchen is no exception. This is why small modular kitchen designs are becoming extremely popular across India. A well-planned modular kitchen not only looks stylish but also improves functionality, storage, and daily comfort.

Among all layouts, the parallel kitchen design is one of the most practical and space-efficient options, especially for small and medium-sized kitchens. It offers excellent workflow, maximum storage, and a clean, organized look. Whether you are renovating your old kitchen or designing a new one, choosing the best parallel kitchen layout can completely transform how you use your space.

At Anupam Kitchen, we specialize in designing high-quality, customized small modular kitchen designs in Delhi that perfectly suit Indian cooking habits, space limitations, and modern lifestyle needs. In this complete guide, you’ll learn about modular kitchens, parallel kitchen layouts, space-saving ideas, Indian-style design tips, material choices, cost factors, and why Anupam Kitchen is the right choice for your dream kitchen.

Table of Contents

What Is a Small Modular Kitchen Design?

A modular kitchen is a modern kitchen layout made using pre-designed cabinet units (called modules) that are assembled to fit your kitchen space. These modules include base cabinets, wall cabinets, tall units, drawers, and storage accessories that together create a complete, organized kitchen.

A small modular kitchen design is specifically planned for compact spaces where every inch matters. The goal is to maximize storage, improve movement, and keep the kitchen clutter-free while maintaining a stylish appearance.

small kitchen design india for flats and apartments

Meaning of Modular Kitchen in Simple Words

In simple terms, a modular kitchen is a “ready-to-fit” kitchen system made from factory-finished units. Instead of building everything on-site like traditional carpentry, modular kitchens use standardized units that are:

  • Easy to install
  • Neat and well-finished
  • More durable and organized
  • Designed for better storage and workflow

You can choose different layouts, colors, finishes, and accessories based on your needs and budget.

Why Small Modular Kitchen Designs Are Perfect for Indian Homes

An Indian style small modular kitchen design focuses on practicality. Indian cooking involves multiple utensils, spices, grains, appliances, and daily heavy usage. A well-designed modular kitchen helps in:

  • Storing groceries, masalas, utensils, and appliances neatly
  • Making cooking faster and more comfortable
  • Keeping the kitchen clean and organized
  • Using small spaces efficiently in apartments and flats

For modern Indian homes, a small modular kitchen is not just a trend—it’s a smart necessity.

Understanding Parallel Kitchen Design

The parallel kitchen design (also called a galley kitchen) is one of the most efficient kitchen layouts, especially for narrow or compact spaces. In this layout, cabinets and countertops are placed on two opposite walls, creating two parallel working areas.

What Is a Parallel Kitchen Layout?

A parallel kitchen layout has:

  • Two facing countertops
  • One side usually for cooking (hob, chimney, prep area)
  • The other side for washing, storage, or appliances
  • A central walkway for easy movement

This layout follows a smart workflow and keeps everything within easy reach.

Why Parallel Kitchen Is One of the Best Kitchen Layouts

Many designers consider it the best parallel kitchen layout for small and medium spaces because:

  • It offers more storage than most other layouts
  • It provides a very efficient work triangle
  • It reduces unnecessary movement while cooking
  • It keeps the kitchen organized and clutter-free
  • It works perfectly for small space parallel kitchen design needs

If your kitchen is long and narrow, a parallel layout can be the most practical solution.

Best Parallel Kitchen Design Ideas for Small Spaces

Designing a small kitchen doesn’t mean you have to compromise on style or functionality. With the right parallel kitchen design ideas, even a compact space can look spacious, modern, and highly efficient.

Light Color Themes for Small Parallel Kitchens

Light colors make a small kitchen look bigger and brighter. Some great choices include:

  • White
  • Cream
  • Light grey
  • Beige
  • Pastel shades

You can also combine light-colored cabinets with slightly darker countertops to create contrast without making the space look heavy.

Smart Storage Ideas for Small Parallel Kitchens

Storage is the biggest challenge in small kitchens. Here are some smart solutions:

  • Tall units up to the ceiling for maximum storage
  • Pull-out baskets for easy access
  • Corner units to use dead space
  • Loft cabinets for rarely used items
  • Drawer organizers for cutlery and utensils

A well-planned small space parallel kitchen design focuses on vertical storage and smart accessories.

Open vs Closed Parallel Kitchen Design

  • Open kitchen: Looks modern, makes space feel bigger, good for small homes
  • Closed kitchen: Better for heavy Indian cooking, controls smell and smoke

Your choice depends on your lifestyle, cooking habits, and home layout.

Space-Saving Appliances and Fittings

Using built-in and compact appliances can save a lot of space:

  • Built-in hob and oven
  • Wall-mounted chimney
  • Slim dishwashers
  • Integrated microwave units

These make your kitchen look clean and more organized.

Small Modular Kitchen Design for Apartments and Flats

Most urban homes today have limited kitchen space. That’s where a small modular kitchen design becomes extremely useful.

1 BHK and 2 BHK Kitchen Design Solutions

In small apartments:

  • Space is limited
  • Storage needs are high
  • Movement area is tight

A parallel or L-shaped modular kitchen helps you:

  • Use every inch wisely
  • Keep things organized
  • Make cooking comfortable even in small spaces

L-Shaped vs Parallel Kitchen for Small Homes

If your kitchen is long and narrow, a parallel layout is usually the better choice.

Indian Style Small Modular Kitchen Design – What Makes It Different?

An Indian style small modular kitchen design is not just about looks—it’s about practicality, durability, and daily usage comfort.

Storage for Indian Cooking Needs

Indian kitchens need storage for:

  • Atta, rice, pulses
  • Spices and masalas
  • Pressure cookers, kadai, tawa
  • Mixer, grinder, and other appliances

Modular kitchens are designed with special baskets, drawers, and units to handle all this efficiently.

Materials Best for Indian Kitchens

For Indian conditions, materials should be:

  • Moisture-resistant
  • Heat-resistant
  • Strong and long-lasting

Common choices include:

  • BWP plywood or HDHMR boards
  • Stainless steel or wicker baskets
  • High-quality hardware
  • Durable laminates, acrylic, or PU finishes

Vastu Tips for Modular Kitchens

Many homeowners in India also consider Vastu:

  • Hob in the southeast direction (if possible)
  • Sink away from the hob
  • Proper ventilation and natural light

While not mandatory, these tips can add peace of mind.

Small Modular Kitchen Design in Delhi – What Homeowners Should Know

If you are looking for a small modular kitchen design in Delhi, there are a few local factors to consider.

Common Kitchen Sizes in Delhi Homes

In Delhi, kitchens are commonly found in:

  • Builder floors
  • Apartments
  • DDA flats

Most of these have compact kitchen spaces, making modular and parallel designs very practical.

Climate and Usage Considerations

Delhi has:

  • Hot summers
  • Dust and pollution
  • High daily kitchen usage in many homes

So your kitchen materials must be:

  • Easy to clean
  • Resistant to heat and moisture
  • Durable for long-term use

Why Choose Anupam Kitchen in Delhi

Anupam Kitchen understands local homes, local needs, and Indian cooking habits. We offer:

  • Customized designs for small spaces
  • High-quality materials
  • Modern factory finish
  • Professional installation
  • Reliable after-sales support

Design Options for the Best Parallel Kitchen

To create the best parallel kitchen, you need the right combination of finishes, materials, and layout planning.

Modular Kitchen Finishes

Popular finish options include:

  • Matte finish – elegant and low maintenance
  • Glossy finish – modern and bright look
  • Acrylic – premium and shiny
  • Laminate – budget-friendly and durable
  • PU finish – smooth and luxurious

Countertop Options

  • Granite – strong and budget-friendly
  • Quartz – premium look and low maintenance
  • Marble-look surfaces – stylish but need care

Shutter Styles

  • Handle-less designs for a modern look
  • Profile handles for a clean finish
  • Classic handles for traditional style

Step-by-Step Process: How Anupam Kitchen Designs Your Modular Kitchen

At Anupam Kitchen, we follow a professional and transparent process:

Step 1 – Site Visit & Measurement

Our expert team visits your home to take precise measurements and understand your space, requirements, and preferences. This helps us plan the layout efficiently.

Step 2 – 3D Design & Layout Planning

Based on the measurements and discussion, we create a detailed 3D design so you can clearly visualize how your modular kitchen will look.
The final cost of your kitchen is determined by the approved design, layout, materials, finishes, and accessories selected.

Step 3 – Quotation Approval & Material Selection

We provide a detailed quotation based on the finalized design.
Once you approve the quotation, you can confirm:

  • Colors
  • Hardware & accessories

After everything is finalized and confirmed by you, the project moves to production.

Step 4 – Production Process

  • A 60% advance payment is required to initiate production.
  • Your kitchen is manufactured in a factory setup using precision machinery with strict quality standards.

Step 5 – Quality Check & Video Confirmation

Before dispatch, a thorough quality inspection is conducted at the factory to ensure finishing, alignment, fittings, and detailing are perfect.
A video of the complete quality check is shared with you for transparency and satisfaction before delivery.

Step 6 – Balance Payment & Delivery

The remaining balance payment is required before delivery.
Once cleared, we proceed with dispatch and schedule the installation.

Step 7 – Installation & Final Handover

Our trained professionals install the kitchen at your site.
A final on-site inspection is conducted to ensure everything is properly fitted and functioning smoothly before handover.

Cost of Small Modular and Parallel Kitchen in India

The cost of a modular kitchen depends on several factors.

What Affects the Price?

  • Size of the kitchen
  • Material quality
  • Finish type
  • Accessories and hardware

Budget vs Premium Modular Kitchens

  • Budget range: Laminates, basic hardware, simple designs
  • Mid-range: Better materials, soft-close hardware, more accessories
  • Premium: Acrylic/PU finishes, premium hardware, advanced storage systems

Is a Modular Kitchen Worth the Investment?

Yes, because you get:

  • Better organization
  • Long-term durability
  • Better looks and functionality
  • Higher home value

Common Mistakes to Avoid in Small Parallel Kitchen Design

  • Using very dark colors in small spaces
  • Overcrowding cabinets and shelves
  • Poor lighting planning
  • Wrong placement of hob, sink, and fridge
  • Ignoring ventilation

Avoiding these mistakes can make your kitchen much more comfortable and practical.

Maintenance Tips for Small Modular Kitchens

  • Clean shutters regularly with a soft cloth
  • Keep hardware dry and clean
  • Clean chimney and hob frequently
  • Avoid water stagnation inside cabinets
  • Do periodic checks of hinges and drawers

Good maintenance keeps your kitchen looking new for years.

Why Anupam Kitchen Is the Right Choice for Small Modular Kitchens

Anupam Kitchen is committed to delivering quality, functionality, and style. With years of experience in modular kitchen design, we offer:

  • Customized solutions for small spaces
  • High-quality materials and fittings
  • Modern designs for Indian homes
  • Professional installation
  • Reliable service in Delhi and nearby areas

Whether you want a small modular kitchen design, a parallel kitchen design, or a complete kitchen makeover, we have the expertise to make it happen.

FAQs About Small Modular & Parallel Kitchen Designs

Q1. Which is better for small kitchens: L-shape or parallel?

Both are good, but parallel kitchens are better for narrow spaces and offer more storage.

Q2. What is the minimum size for a parallel kitchen?
A width of around 7–8 feet works well for a comfortable parallel kitchen layout.

Q3. Which color is best for a small modular kitchen?
Light colors like white, beige, and light grey make the space look bigger.

Q4. How long does installation take?
Usually, 2–4 days after the modules are ready.

Q5. What is the lifespan of a modular kitchen?
With good materials and maintenance, it can easily last 10–15 years or more.

Conclusion

A well-designed kitchen can completely change the way you cook and live. Whether you are planning a small modular kitchen design, looking for smart parallel kitchen design ideas, or want the best parallel kitchen for your home, the right planning and professional execution make all the difference.

For homeowners looking for small modular kitchen design in Delhi with an Indian touch, Anupam Kitchen offers the perfect combination of style, durability, and functionality. From concept to completion, we help you create a kitchen that looks beautiful, works efficiently, and fits perfectly into your lifestyle.

If you’re ready to upgrade your kitchen, get in touch with Anupam Kitchen and start your journey toward a smarter, more stylish kitchen today. Schedule a meeting by clicking here: https://anupamkitchen.com/schedule-a-meeting/ 

Red and White Modular Kitchen Designs
March 24, 2026

Red and White Modular Kitchen Designs – Stylish Kitchen Ideas for Modern Homes

Modern kitchens are no longer just spaces for cooking; they are an essential part of a home’s interior design. One of the most popular color combinations used in modern kitchens today is red and white modular kitchen designs. This vibrant and stylish color scheme creates a perfect balance between boldness and elegance, making the kitchen look modern and visually appealing.

The combination of red and white works exceptionally well in modular kitchens because it adds contrast, brightness, and a contemporary feel to the space. Red represents energy and passion, while white symbolizes cleanliness and simplicity. Together, they create a kitchen that looks both stylish and functional.

If you are planning to design a new modular kitchen, Anupam Kitchen, a leading modular kitchen manufacturer with 36 years of experience, offers customized kitchen solutions that combine modern design, smart storage, and high-quality materials to create beautiful kitchen interiors.

Red and White Kitchen Cabinets – Elegant Cabinet Design Ideas

Cabinets are one of the most important elements of any kitchen. Red and white kitchen cabinets are a perfect choice for homeowners who want a modern and attractive kitchen interior.

This color combination allows designers to create a visually striking kitchen without making the space look overwhelming.

Glossy Red Cabinets with White Countertops

High-gloss red cabinets combined with white countertops create a luxurious and modern appearance.

Matte Red Cabinets with White Storage Units

Matte finishes provide a subtle and elegant look while maintaining the bold color contrast.

Acrylic Red and White Cabinets

Acrylic finishes are popular in modern kitchens because they provide a smooth and reflective surface.

Two-Tone Cabinet Design

Using red for lower cabinets and white for upper cabinets creates a balanced and stylish kitchen design.
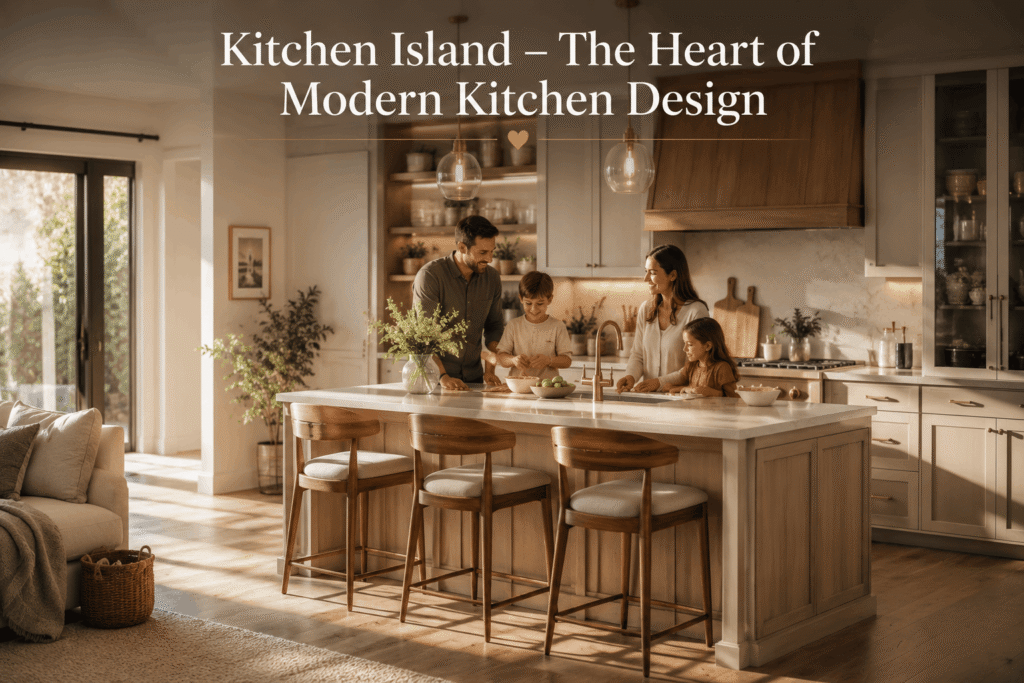
With decades of experience, Anupam Kitchen designs custom red and white kitchen cabinets that enhance both functionality and visual appeal.

Modular Kitchen Designs Red White – Modern Kitchen Color Combination

The popularity of modular kitchen designs red white continues to grow because this color combination perfectly suits modern interior styles.

  • Creates a strong visual contrast
  • Makes the kitchen look modern and stylish
  • Works well with different kitchen layouts
  • Easy to combine with stainless steel appliances

Homeowners often choose this color scheme because it adds personality and vibrancy to the kitchen space.

Kitchen Red Colour – Bold and Stylish Kitchen Interiors

The use of kitchen red colour in interior design creates an energetic and welcoming atmosphere. Red is often associated with warmth, appetite stimulation, and modern design aesthetics.

  • Cherry red
  • Burgundy red
  • Wine red
  • Glossy bright red

When combined with neutral colors like white, grey, or beige, red becomes more balanced and visually appealing.

Professional designers at Anupam Kitchen help homeowners choose the perfect shade of red to create a stylish kitchen interior.

Red Granite Kitchen Design – Luxury Countertop Ideas

Countertops play a major role in the overall look and durability of a kitchen. A red granite kitchen design adds elegance and durability to the kitchen space.

Benefits of Red Granite Countertops

  • Highly durable and scratch resistant
  • Heat resistant surface
  • Luxurious natural appearance
  • Easy to maintain

Red granite countertops pair beautifully with white cabinets and stainless steel appliances, creating a premium kitchen interior.

Red and White Kitchen – Perfect Color Combination for Modern Homes

A red and white kitchen is one of the most attractive kitchen color themes used in modern interior design.
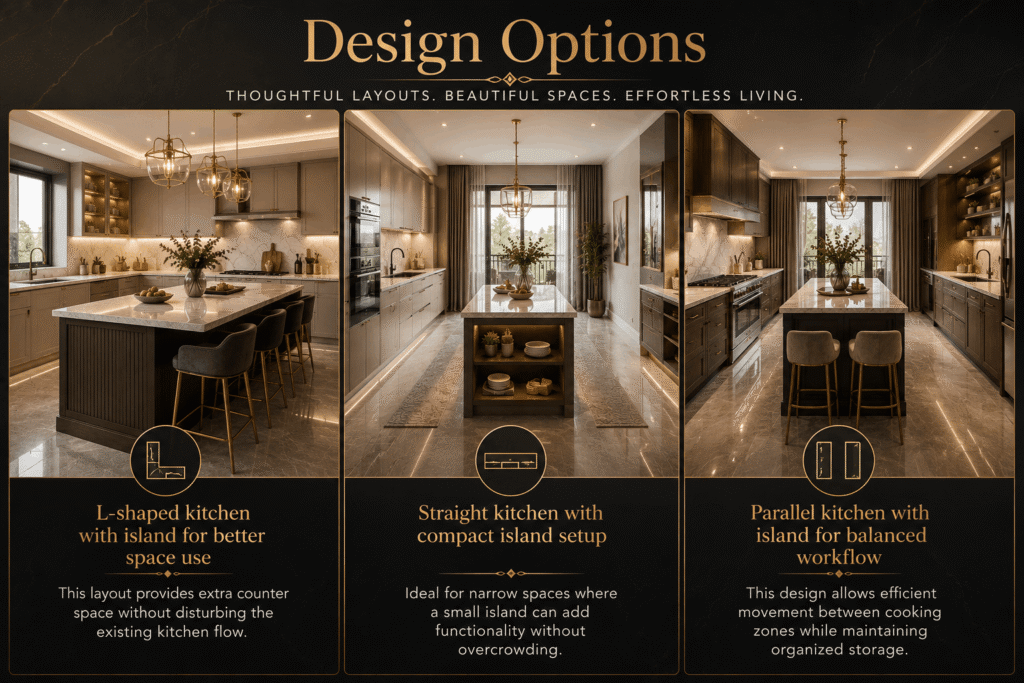
Advantages of Red and White Kitchens

  • Creates a vibrant kitchen environment
  • Makes the kitchen look spacious and bright
  • Matches modern kitchen appliances
  • Works well with modular cabinet designs

Because of its versatility, this color combination can be used in both small and large kitchens.

Modular Kitchen Design Red and White – Smart Storage and Layout

A modular kitchen design red and white combines stylish colors with smart storage solutions. Modular kitchens are designed to maximize space efficiency while maintaining a modern appearance.

  • Popular Modular Kitchen Layouts
  • L Shape Modular Kitchen

Ideal for small and medium-sized kitchens.

  • U Shape Modular Kitchen

Provides maximum countertop space and storage.

  • Parallel Kitchen Layout

Perfect for compact homes and apartments.

  • Straight Kitchen Layout

A simple and practical design suitable for smaller spaces.

At Anupam Kitchen, each modular kitchen is carefully designed to ensure efficient workflow and stylish interiors.

Modular Kitchen Red and White – Space Saving Kitchen Designs

A modular kitchen red and white layout not only looks attractive but also improves kitchen organization.

Smart Storage Solutions

  • Pull-out drawers
  • Corner carousel units
  • Tall storage cabinets
  • Soft-close cabinet systems

These storage solutions help homeowners keep their kitchen organized and clutter-free.

Many homeowners prefer modern red and white kitchen designs because they create a sleek and contemporary kitchen environment.

Minimalist Modular Kitchens

Simple cabinets with clean lines and limited decorative elements.

High Gloss Acrylic Kitchens

Highly reflective surfaces that enhance the kitchen’s brightness.

Contemporary Modular Kitchens

Combines bold colors with smart storage solutions.

Luxury Kitchen Interiors

Premium materials such as quartz countertops and designer lighting.

With 36 years of expertise, Anupam Kitchen offers modern kitchen designs that reflect the latest interior trends.

Small Kitchen Design Red and White – Stylish Compact Kitchens

The small kitchen design red and white concept is perfect for apartments and compact homes. The color contrast creates visual depth and makes small kitchens look more spacious.

Tips for Small Red and White Kitchens

  • Use white cabinets to create a spacious feel
  • Install vertical storage cabinets
  • Use wall-mounted shelves for additional storage
  • Choose compact kitchen appliances

These design strategies help make small kitchens functional and visually appealing.

Why Choose Anupam Kitchen for Modular Kitchen Designs

When designing a modular kitchen, choosing an experienced manufacturer is extremely important. Anupam Kitchen has been a trusted name in the modular kitchen industry for 36 years.

Reasons to Choose Anupam Kitchen

  • 36+ years of experience in kitchen manufacturing
  • Customized modular kitchen designs
  • High-quality materials and finishes
  • Modern kitchen layouts and storage solutions
  • Professional installation services

Their expert designers ensure every kitchen is built according to the customer’s needs and lifestyle.

Conclusion

A red and white modular kitchen design is a perfect choice for homeowners who want a stylish and modern kitchen interior. The combination of bold red and elegant white creates a vibrant yet balanced kitchen environment.

Whether you choose red and white kitchen cabinets, red granite kitchen design, or a small kitchen design red and white, proper planning and high-quality materials can transform your kitchen into a beautiful and functional space.

With 36 years of experience, Anupam Kitchen continues to deliver innovative and customized modular kitchen designs that enhance both the beauty and functionality of modern homes.

Frequently Asked Questions (FAQs)

Q1. What are red and white modular kitchen designs?

Red and white modular kitchen designs use a combination of bold red cabinets and clean white surfaces to create a modern and stylish kitchen interior.

Q2. Are red and white kitchen cabinets good for small kitchens?

Yes, red and white kitchen cabinets can work well in small kitchens when balanced properly with lighting and smart storage solutions.

Q3. What is the cost of a red and white modular kitchen?

The cost depends on factors such as kitchen size, cabinet materials, finishes, and accessories used in the modular kitchen.

Q4. Which layout is best for modular kitchen design red and white?

L-shape, U-shape, and parallel kitchen layouts are popular choices for red and white modular kitchen designs.

Q5. Is red granite good for kitchen countertops?

Yes, red granite is highly durable, heat resistant, and provides a luxurious appearance for kitchen countertops.

Q6. Why choose Anupam Kitchen for modular kitchens?

Anupam Kitchen is a trusted modular kitchen manufacturer with 36 years of experience, offering customized designs, premium materials, and professional installation services.

U Shaped Modular Kitchen Designs
March 24, 2026

U Shaped Modular Kitchen Designs – Smart and Stylish Kitchen Layout Ideas

A well-planned kitchen layout plays a vital role in creating a functional, comfortable, and visually appealing cooking space. In modern homes, kitchen design is no longer limited to basic functionality; it has become an important part of interior design that reflects the homeowner’s lifestyle and taste. Among the many kitchen layouts available today, U shaped kitchen designs are considered one of the most efficient and practical options.

This layout is designed using three connected walls or countertops arranged in a “U” shape. The structure creates a dedicated workspace on three sides, allowing homeowners to organize cooking areas, storage cabinets, and appliances efficiently. Because of this layout, everything remains within easy reach, which improves workflow and makes cooking more convenient.

One of the biggest advantages of U shaped kitchen designs is the amount of storage and countertop space they provide. Since cabinets and countertops are installed on three sides, homeowners can enjoy maximum workspace, making meal preparation faster and more organized.

The design is highly versatile and can work equally well in large kitchens as well as compact spaces. Whether you have a spacious home kitchen or limited space in an apartment, a U shaped modular kitchen design can provide excellent functionality and a modern aesthetic.

With 36 years of expertise, Anupam Kitchen has been designing customized modular kitchens that combine style, durability, and intelligent storage solutions. Their experience in kitchen interior design ensures that every kitchen is crafted to meet the specific needs of modern households.

U Shaped Modular Kitchen Design – Perfect Layout for Modern Homes

A U shaped modular kitchen design is widely preferred because it creates a natural and efficient workflow in the kitchen. In this layout, the cooking zone, cleaning area, and storage sections are arranged in a way that allows smooth movement between tasks.

Kitchen designers often use the concept of the kitchen work triangle, which connects the stove, sink, and refrigerator. The U shaped layout supports this principle perfectly, making cooking faster and more convenient.

Benefits of U Shaped Kitchens

Maximum Storage Space

With cabinets installed on three walls, U shaped kitchens offer plenty of storage space for utensils, groceries, and kitchen appliances.

Efficient Cooking Triangle

The layout allows an efficient work triangle between the sink, stove, and refrigerator, reducing unnecessary movement while cooking.

Organized Cabinets and Appliances

Appliances and cabinets can be arranged in a structured way, making the kitchen easier to manage.

Ideal for Both Large and Compact Kitchens

This layout can be customized for large homes as well as small apartments.

Modular cabinets and advanced storage solutions ensure that every inch of space is utilized effectively, keeping the kitchen organized and clutter-free.

U Shaped Stylish Modular Kitchen Design – Elegant Kitchen Interiors

A U shaped stylish modular kitchen design combines modern aesthetics with practical functionality. Today’s homeowners prefer kitchens that look luxurious while remaining efficient and easy to maintain.

Stylish modular kitchens incorporate premium finishes, contemporary cabinet designs, and innovative storage systems.

Design Features

Glossy Cabinet Finishes

High-gloss laminates or acrylic finishes create a sleek and modern appearance.

Stylish Lighting

LED strip lighting under cabinets and decorative ceiling lights enhance both visibility and aesthetics.

Premium Countertops

Materials such as granite, quartz, and marble add durability and elegance to the kitchen.

Smart Storage Systems

Pull-out drawers, corner units, and tall cabinets make storage more convenient.

These elements help create a kitchen that not only looks luxurious but also supports everyday cooking needs.

Modern Small U Shaped Kitchen Designs – Stylish Compact Kitchens

Many homeowners live in apartments where kitchen space is limited. Modern small U shaped kitchen designs offer a practical solution for such spaces by maximizing the available area.

Even in compact kitchens, the U shaped layout can create multiple work zones for cooking, washing, and food preparation.

Advantages

Efficient Use of Corner Space

Corners are often wasted in traditional kitchens, but U shaped designs utilize them effectively.

More Countertop Workspace

Three connected counters provide enough space for cooking and food preparation.

Better Kitchen Organization

Multiple cabinets and drawers help store kitchen essentials in an organized way.

With smart planning and modern cabinet designs, even small kitchens can appear spacious and stylish.

Limited Space Small U Shaped Kitchen Designs – Smart Space Planning

When kitchen space is limited, proper planning becomes essential. Limited space small U shaped kitchen designs focus on maximizing functionality without overcrowding the kitchen.

Space Saving Tips

Install Tall Cabinets

Tall cabinets provide additional vertical storage for groceries and kitchen tools.

Use Pull-Out Storage Drawers

Pull-out drawers make it easier to access items stored deep inside cabinets.

Choose Light Cabinet Colors

Light shades such as white, beige, or pastel colors create the illusion of a larger space.

Use Compact Appliances

Compact kitchen appliances help save valuable countertop space.

These strategies allow homeowners to create an efficient kitchen even in limited spaces.

U Shaped Kitchen Interior Design – Functional Kitchen Layout

A well-designed U shaped kitchen interior design improves efficiency and enhances the overall kitchen experience.

Interior designers carefully plan the placement of cabinets, countertops, appliances, and lighting to ensure maximum convenience.

Key Elements

  • Modular cabinets for organized storage
  • Durable countertops for heavy kitchen usage
  • Proper task lighting for safe cooking
  • Efficient ventilation systems

Professional designers ensure that every component is positioned strategically to improve workflow and comfort.

U Shaped Modular Kitchen Designs Catalogue – Explore Design Options

Before finalizing a kitchen layout, many homeowners explore a U shaped modular kitchen designs catalogue. These catalogues provide inspiration and help homeowners visualize different design possibilities.

A catalogue typically includes:

  • Different cabinet styles
  • Color combinations
  • Countertop materials
  • Storage solutions

By exploring these options, homeowners can better understand how their kitchen will look after installation.

Anupam Kitchen offers a wide range of modular kitchen designs that suit different home interiors and personal preferences.

U Shaped Modular Kitchen Design with Window – Bright and Airy Kitchens

A U shaped modular kitchen design with a window can significantly improve the kitchen environment.

Natural light and proper ventilation are essential for maintaining a comfortable kitchen space.

Benefits

Fresh Air Circulation

Windows help remove heat, smoke, and cooking odors from the kitchen.

Natural Lighting

Sunlight improves visibility and reduces the need for artificial lighting during the day.

Improved Cooking Comfort

A well-ventilated kitchen makes cooking more pleasant.

Often, the sink is placed near the window so that homeowners can enjoy natural light while washing dishes.

Small U Shaped Kitchen Designs – Efficient Kitchen Layout

Small U shaped kitchen designs are ideal for apartments and compact homes where efficient space utilization is necessary.

Design Ideas

  • Minimal cabinet designs to reduce visual clutter
  • Smart corner storage units
  • Light color schemes for spacious appearance

These design ideas help small kitchens appear larger while maintaining functionality.

Among various kitchen layouts, U shape kitchen designs remain one of the most popular options for modern homes.

The layout allows homeowners to create three dedicated zones for cooking, washing, and storage. This improves efficiency and keeps the kitchen organized.

Modern U Shaped Kitchen Design – Contemporary Kitchen Interiors

A modern U shaped kitchen design focuses on simplicity, efficiency, and elegant design.
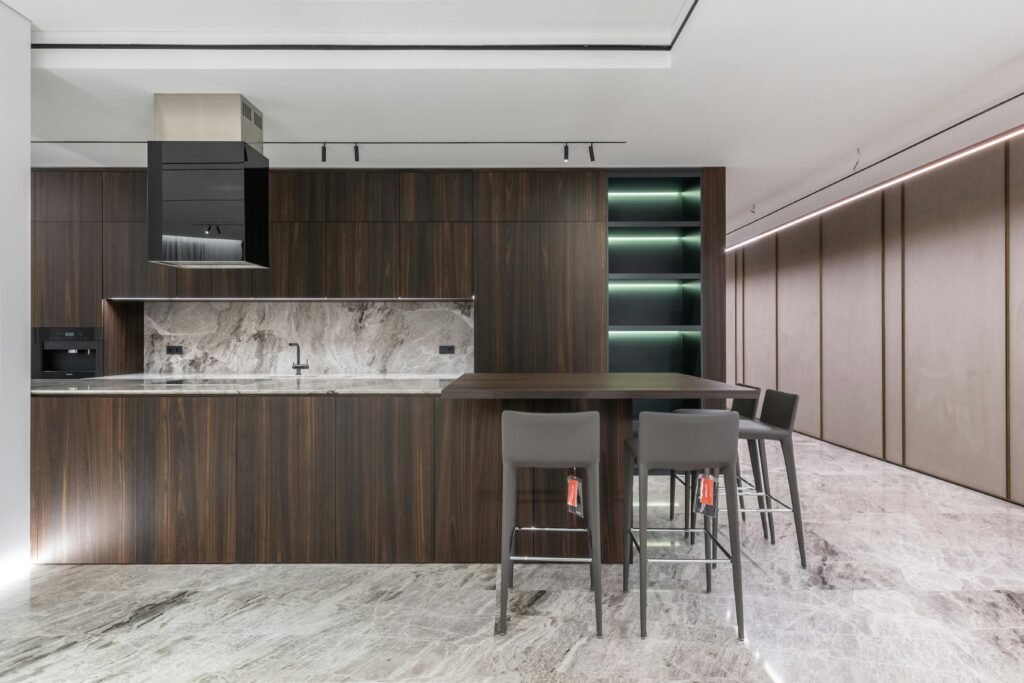
Modern Kitchen Features

  • Minimalist cabinet designs
  • Soft-close drawers and hinges
  • Smart storage solutions
  • Built-in appliances

These features create a sleek and contemporary kitchen environment.

U Shaped Kitchen Design Ideas – Creative Kitchen Inspiration

There are numerous U shaped kitchen design ideas that homeowners can explore when planning their kitchen interiors.

Popular Design Ideas

  • Two-tone cabinet designs
  • Marble or quartz countertops
  • LED cabinet lighting
  • Glass cabinet doors

These design elements enhance both functionality and visual appeal.

U Shaped Kitchen Cabinet Design – Smart Storage Solutions

A well-planned U shaped kitchen cabinet design ensures efficient storage and organization.

Cabinet Features

  • Corner carousel units
  • Pull-out pantry drawers
  • Tall storage cabinets
  • Soft-close cabinet systems

These storage solutions improve convenience and help maintain a clutter-free kitchen.

Best U Shaped Kitchen Designs – Perfect Kitchen Layout

The best U shaped kitchen designs combine functionality with modern aesthetics.

Key Features

  • Efficient workflow
  • Maximum storage capacity
  • Stylish cabinet finishes
  • Proper lighting and ventilation

Modern Ultra Modern U Shaped Kitchen Design – Luxury Kitchen Interiors

A modern ultra modern U shaped kitchen design focuses on premium materials and advanced storage systems.

Luxury Kitchen Elements

  • PU, Acrylic or glass cabinets
  • Quartz countertops
  • Designer lighting
  • Smart kitchen appliances

These features create a sophisticated and luxurious kitchen interior.

Why Choose Anupam Kitchen

When designing a modular kitchen, choosing the right manufacturer is essential.

Anupam Kitchen is a trusted name in the modular kitchen industry with over 36 years of experience.

Reasons to Choose Anupam Kitchen

  • 36+ years of expertise
  • Customized modular kitchen designs
  • Premium quality materials
  • Modern kitchen layouts
  • Professional installation services

Their experienced team ensures every kitchen is designed with precision and attention to detail.

Conclusion

A U shaped kitchen design is one of the most efficient and practical kitchen layouts available today. It provides ample workspace, excellent storage capacity, and an organized cooking environment.

Whether you are planning a small U shaped kitchen, a modern modular kitchen, or a luxury kitchen interior, the right design can transform your kitchen into a stylish and functional space.

With 36 years of experience, Anupam Kitchen continues to deliver innovative modular kitchen solutions that enhance both the beauty and functionality of modern homes.

Indian Style Small Modular Kitchen Design Ideas
March 15, 2026

Indian Style Small Modular Kitchen Design – Smart Kitchen Ideas for Modern Homes

In modern homes today, the kitchen is not just a cooking space but an important part of the house. Due to limited space in many homes, people prefer Indian style small modular kitchen design because it is compact while still being stylish and highly functional.

Modular kitchens are designed with smart storage solutions and modern layouts that make even small spaces look organized and spacious. In Indian households, cooking usually involves heavy usage of utensils, spices, and cookware, so the kitchen design must be practical, durable, and efficient.

Anupam Kitchen, a leading modular kitchen manufacturer with 36+ years of experience, provides modern and customized kitchen solutions designed perfectly according to the lifestyle and cooking needs of Indian homes.

Simple Indian Kitchen Design for Middle Class Family

In India, many families prefer a simple Indian kitchen design for a middle class family that is affordable, practical, and easy to maintain.

Simple Indian Kitchen Features

  • Durable plywood cabinets
  • Granite countertops
  • Affordable laminate finishes
  • Wall-mounted cabinets for storage
  • Proper ventilation and chimney

These types of kitchens are maintenance-friendly and ideal for long-term use.

Anupam Kitchen provides customized kitchen designs based on the budget and requirements of middle-class families.

Indian Modular Kitchen Designs Photos – Modern Kitchen Inspirations

When choosing a modular kitchen design, many people look at Indian modular kitchen designs photos to get inspiration. By exploring different layouts and cabinet styles, homeowners can easily choose the best design for their kitchen.

  • Modern Modular Kitchen

Glossy cabinets with a minimal design that create a sleek and contemporary look.

  • Traditional Indian Kitchen

Wooden textures and classic cabinet finishes for a timeless design.
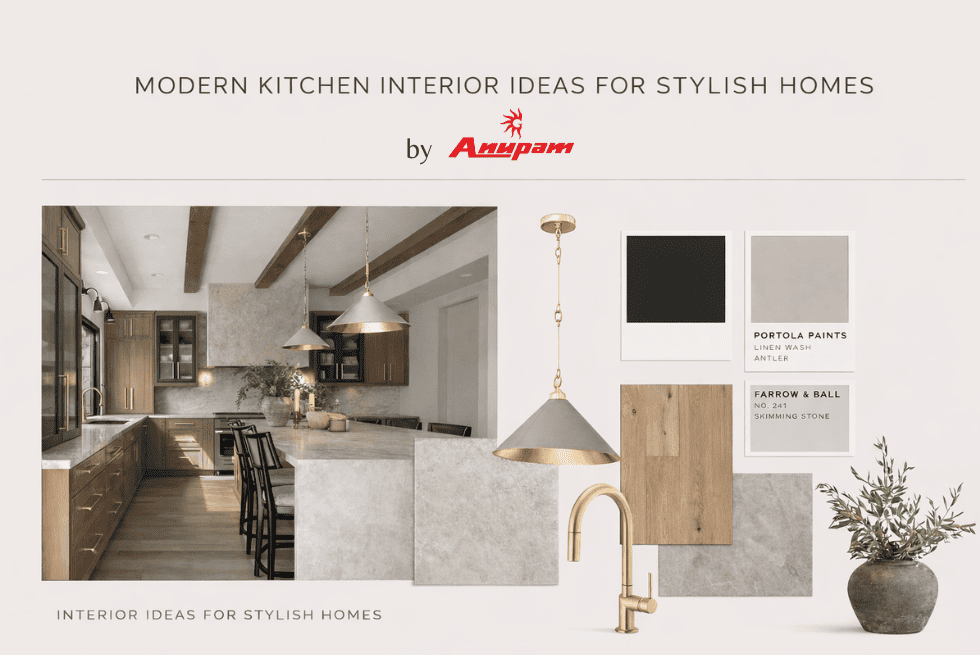
  • Luxury Modular Kitchen

Acrylic cabinets, LED lighting, and premium accessories that create a high-end kitchen interior.

Anupam Kitchen offers a wide range of modern kitchen designs for customers to choose from.

Kitchen interior trends change every year. Today, the latest modular kitchen design focuses on combining functionality with aesthetics.

  • Handleless cabinets
  • Matte finish laminates
  • Soft-close drawers
  • Smart corner storage solutions
  • Built-in kitchen appliances

These features make the kitchen modern, organized, and user-friendly.

If the kitchen space is small, proper planning becomes very important. A small kitchen designs photo gallery helps homeowners explore various layouts and design ideas.

Small Kitchen Design Tips

  • Use light-colored cabinets
  • Install vertical storage cabinets
  • Use wall-mounted shelves
  • Choose compact kitchen appliances

With these simple ideas, even small kitchens can feel spacious and modern.
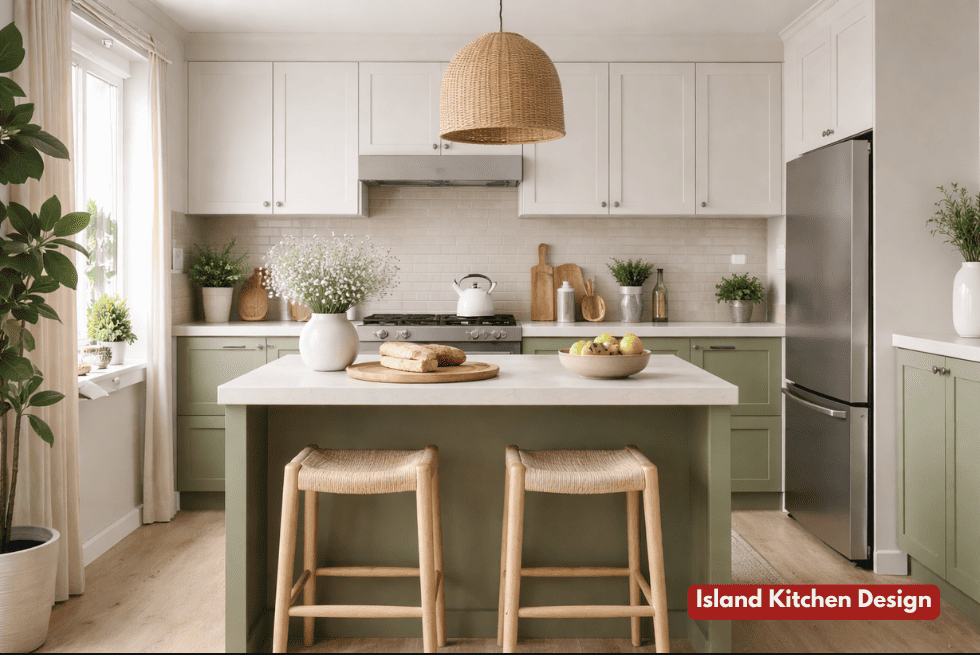
Open Kitchen Design for Small House

In modern homes, the open kitchen design for small houses is becoming increasingly popular. An open kitchen connects with the living area, making the overall home interior look spacious and stylish.
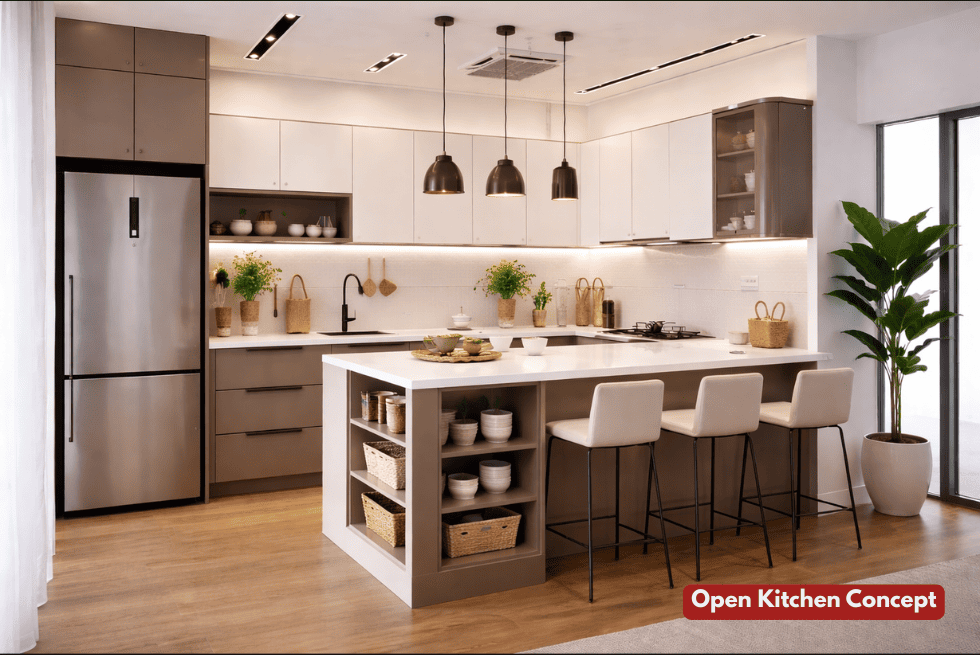
Benefits of Open Kitchen Design

  • Creates a spacious appearance
  • Improves family interaction
  • Provides better natural lighting
  • Enhances modern interior aesthetics

Open kitchens are especially ideal for apartments and small houses.

Modular Kitchen Designs Catalogue – Explore Modern Layouts

Before finalizing a kitchen design, homeowners often explore a modular kitchen designs catalogue to compare different layouts and styles.

Anupam Kitchen  offers a wide range of modern and traditional kitchen designs.

Very Small Kitchen Ideas on a Budget

Not every home has a large kitchen space. That’s why very small kitchen ideas on a budget are extremely useful for homeowners.

Budget Friendly Kitchen Ideas

  • Use laminate cabinets
  • Install open shelves
  • Use multifunctional storage
  • Choose compact appliances

With proper planning, even a small kitchen can be stylish and highly functional.

Indian kitchens are designed according to lifestyle and cooking habits. An Indian kitchen designs photo gallery allows homeowners to explore both traditional and modern kitchen styles.

Common Indian Kitchen Features

  • Granite countertops
  • Steel racks and storage systems
  • Chimney and proper ventilation
  • Durable kitchen cabinets

Normal Village Kitchen Design – Traditional Kitchen Ideas

In rural areas, a normal village kitchen design is usually simple and practical. Traditional village kitchens are designed with natural ventilation and basic storage systems.

Village Kitchen Features

  • Open shelves
  • Brick or clay cooking areas
  • Wooden storage units
  • Natural lighting and ventilation

Kitchen Design Village – Rustic Kitchen Inspiration

Nowadays, even modern homes are adopting village-style kitchen designs, also known as rustic kitchen designs.

Rustic Kitchen Features

  • Wooden cabinets
  • Stone countertops
  • Warm earthy colors
  • Vintage kitchen accessories

This style gives the kitchen a unique and traditional appearance.

Village Kitchen Design – Traditional Indian Cooking Space

A village kitchen design is inspired by traditional elements. These kitchens use natural materials and simple cooking setups that reflect traditional Indian living.

Normal Indian Kitchen Design

A normal Indian kitchen design focuses mainly on practicality. Since Indian cooking involves spices, heavy utensils, and multiple ingredients, the kitchen must have strong storage and organized cabinets.

Proper cabinets, ventilation, and durable materials make the kitchen comfortable and long-lasting.

Why Choose Anupam Kitchen

If you want the perfect modular kitchen design for your home, Anupam Kitchen is a trusted name in the industry.

Reasons to Choose Anupam Kitchen

  • 36+ Years of Experience
  • Customized Modular Kitchen Designs
  • High-Quality Materials
  • Competitive Pricing
  • Professional Installation

Their focus is on creating stylish and functional kitchens that perfectly suit modern Indian homes.

Conclusion

In today’s modern homes, an Indian style small modular kitchen design is the perfect solution for creating a stylish and functional kitchen even in limited space.

Whether you choose a simple Indian kitchen design for a middle class family, a latest modular kitchen design, or a village-style kitchen design, proper planning and quality materials can significantly improve both the appearance and functionality of your kitchen.

Anupam Kitchen, a leading modular kitchen manufacturer with 36 years of experience, provides modern and traditional kitchen solutions that are perfect for every home.

Frequently Asked Questions (FAQs)

Q1. What is an Indian style small modular kitchen design?

An Indian style small modular kitchen design is a compact kitchen layout designed for Indian homes that includes modular cabinets, smart storage solutions, and efficient space planning.

Q2. Which kitchen design is best for small Indian homes?

L-shape modular kitchens, straight kitchen layouts, and parallel kitchen designs are considered the best options for small Indian homes.

Q3. What is a simple Indian kitchen design for a middle class family?

A simple Indian kitchen design usually includes laminate cabinets, granite countertops, wall-mounted storage cabinets, and proper ventilation.

Q4. How can I design a very small kitchen on a budget?

You can design a small kitchen on a budget by using laminate cabinets, installing open shelves, choosing compact appliances, and using vertical storage solutions.

Q5. Is open kitchen design good for small houses?

Yes, open kitchen design is ideal for small houses because it creates a spacious environment and improves interaction between the kitchen and living areas.

Q6. Why choose Anupam Kitchen for modular kitchen design?

Anupam Kitchen is a trusted modular kitchen manufacturer with 36 years of experience offering customized kitchen designs, high-quality materials, and professional installation services.

Back to Top
Product has been added to your cart